Leave a Message

Thank you for your message. We will be in touch with you shortly.

9012 Inwood Street
9012 Inwood Street
9012 Inwood Street
9012 Inwood Street
9012 Inwood Street
9012 Inwood Street
9012 Inwood Street
9012 Inwood Street
9012 Inwood Street
9012 Inwood Street
9012 Inwood Street
9012 Inwood Street
9012 Inwood Street
9012 Inwood Street
9012 Inwood Street
9012 Inwood Street
9012 Inwood Street
9012 Inwood Street
9012 Inwood Street
9012 Inwood Street
9012 Inwood Street
9012 Inwood Street
9012 Inwood Street
9012 Inwood Street
9012 Inwood Street
9012 Inwood Street
9012 Inwood Street
9012 Inwood Street
9012 Inwood Street
9012 Inwood Street
9012 Inwood Street
9012 Inwood Street
9012 Inwood Street
9012 Inwood Street
9012 Inwood Street
9012 Inwood Street
9012 Inwood Street
9012 Inwood Street
9012 Inwood Street
9012 Inwood Street
9012 Inwood Street
9012 Inwood Street
9012 Inwood Street
9012 Inwood Street
9012 Inwood Street
9012 Inwood Street
9012 Inwood Street
9012 Inwood Street
9012 Inwood Street
9012 Inwood Street
9012 Inwood Street
9012 Inwood Street
9012 Inwood Street
9012 Inwood Street
9012 Inwood Street
9012 Inwood Street
9012 Inwood Street
9012 Inwood Street
9012 Inwood Street
9012 Inwood Street
9012 Inwood Street
9012 Inwood Street
9012 Inwood Street
9012 Inwood Street
9012 Inwood Street
9012 Inwood Street
9012 Inwood Street
9012 Inwood Street
9012 Inwood Street
9012 Inwood Street
9012 Inwood Street
9012 Inwood Street
9012 Inwood Street
9012 Inwood Street
9012 Inwood Street
9012 Inwood Street
9012 Inwood Street
9012 Inwood Street
9012 Inwood Street
9012 Inwood Street
9012 Inwood Street
9012 Inwood Street
9012 Inwood Street
9012 Inwood Street
9012 Inwood Street
9012 Inwood Street
9012 Inwood Street
9012 Inwood Street
9012 Inwood Street
9012 Inwood Street
9012 Inwood Street
9012 Inwood Street
9012 Inwood Street
9012 Inwood Street
9012 Inwood Street
9012 Inwood Street
9012 Inwood Street
9012 Inwood Street
9012 Inwood Street
9012 Inwood Street
9012 Inwood Street
9012 Inwood Street
9012 Inwood Street
9012 Inwood Street
9012 Inwood Street
9012 Inwood Street
9012 Inwood Street
9012 Inwood Street
9012 Inwood Street
9012 Inwood Street
9012 Inwood Street
9012 Inwood Street
9012 Inwood Street
9012 Inwood Street
9012 Inwood Street
9012 Inwood Street
9012 Inwood Street
9012 Inwood Street
9012 Inwood Street
9012 Inwood Street
See all photos
$529,999

9012 Inwood Street

4 Beds 4 Baths 2,595 Sq.Ft. 10,628.64 Sq.Ft.

Open House

7/11/2026 12:00PM - 2:00PM CDT

Description

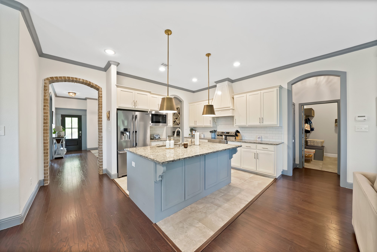
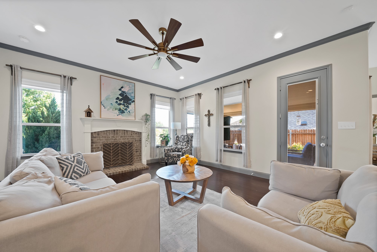
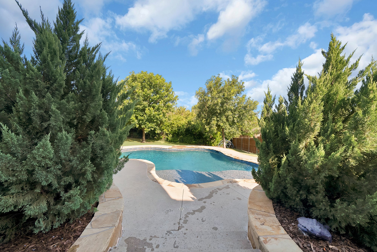
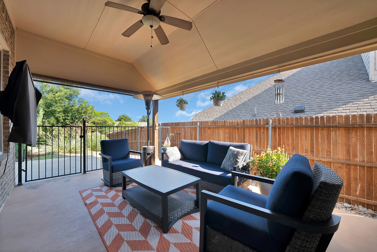
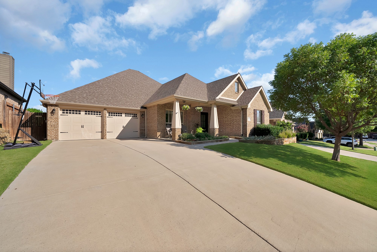
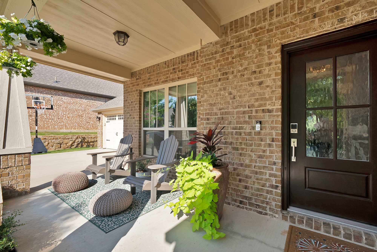
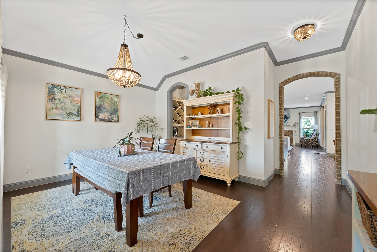
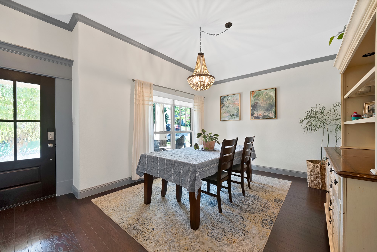
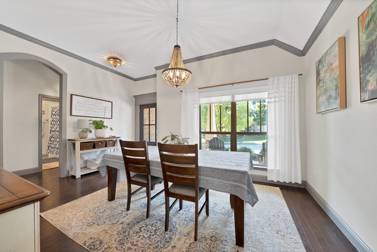
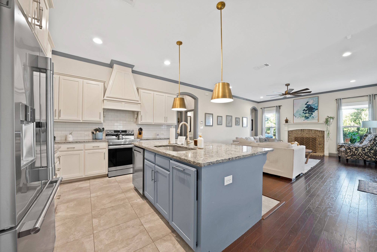
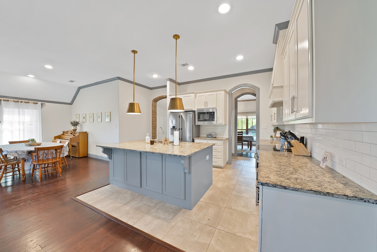
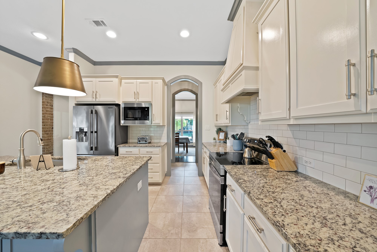
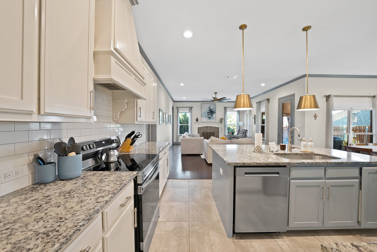
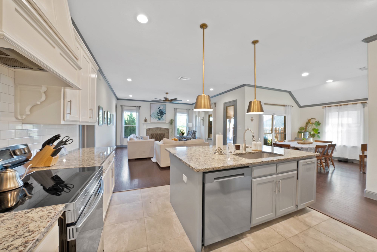
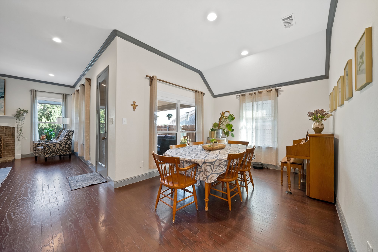
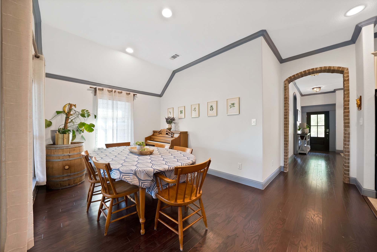
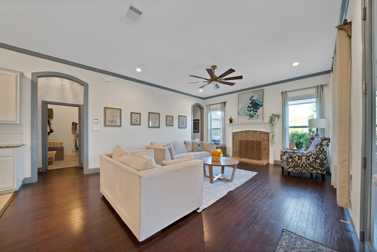
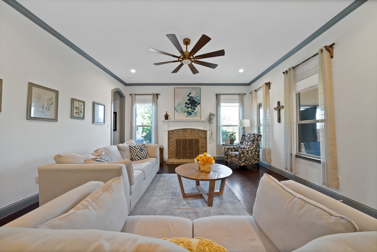
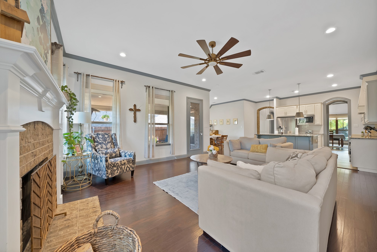
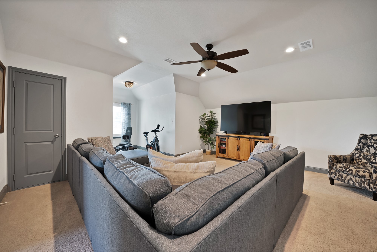
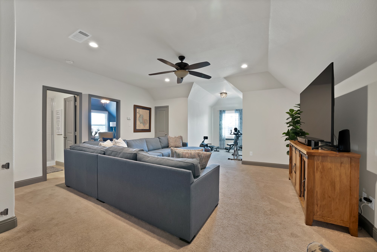
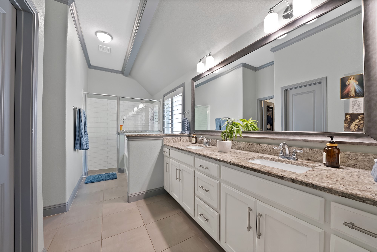
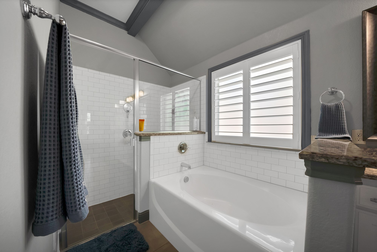
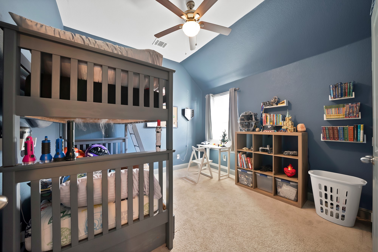
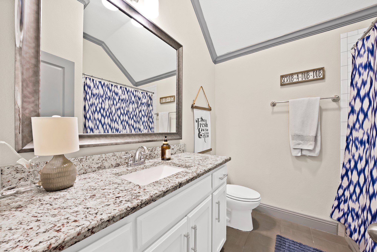
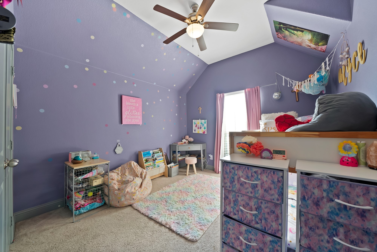
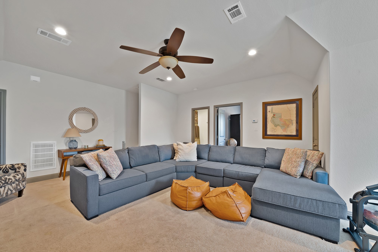
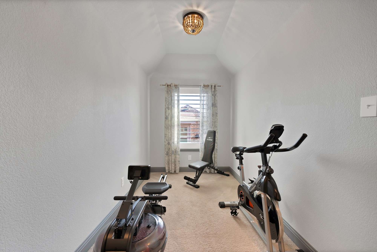
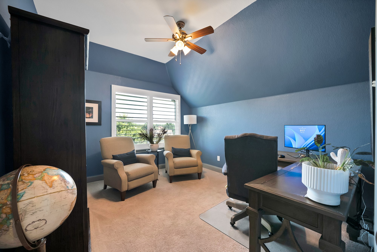
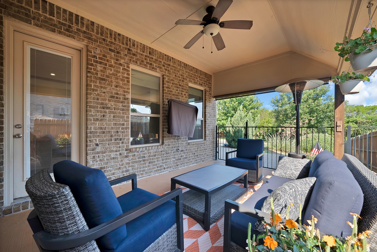
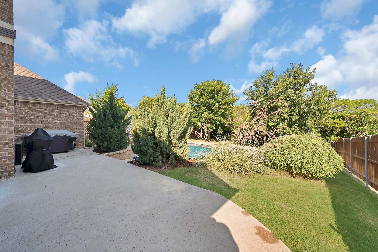
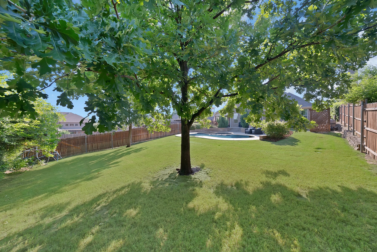
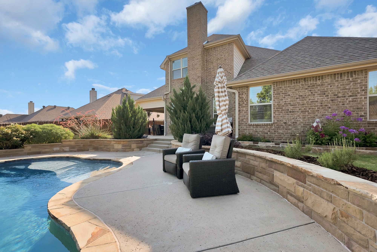
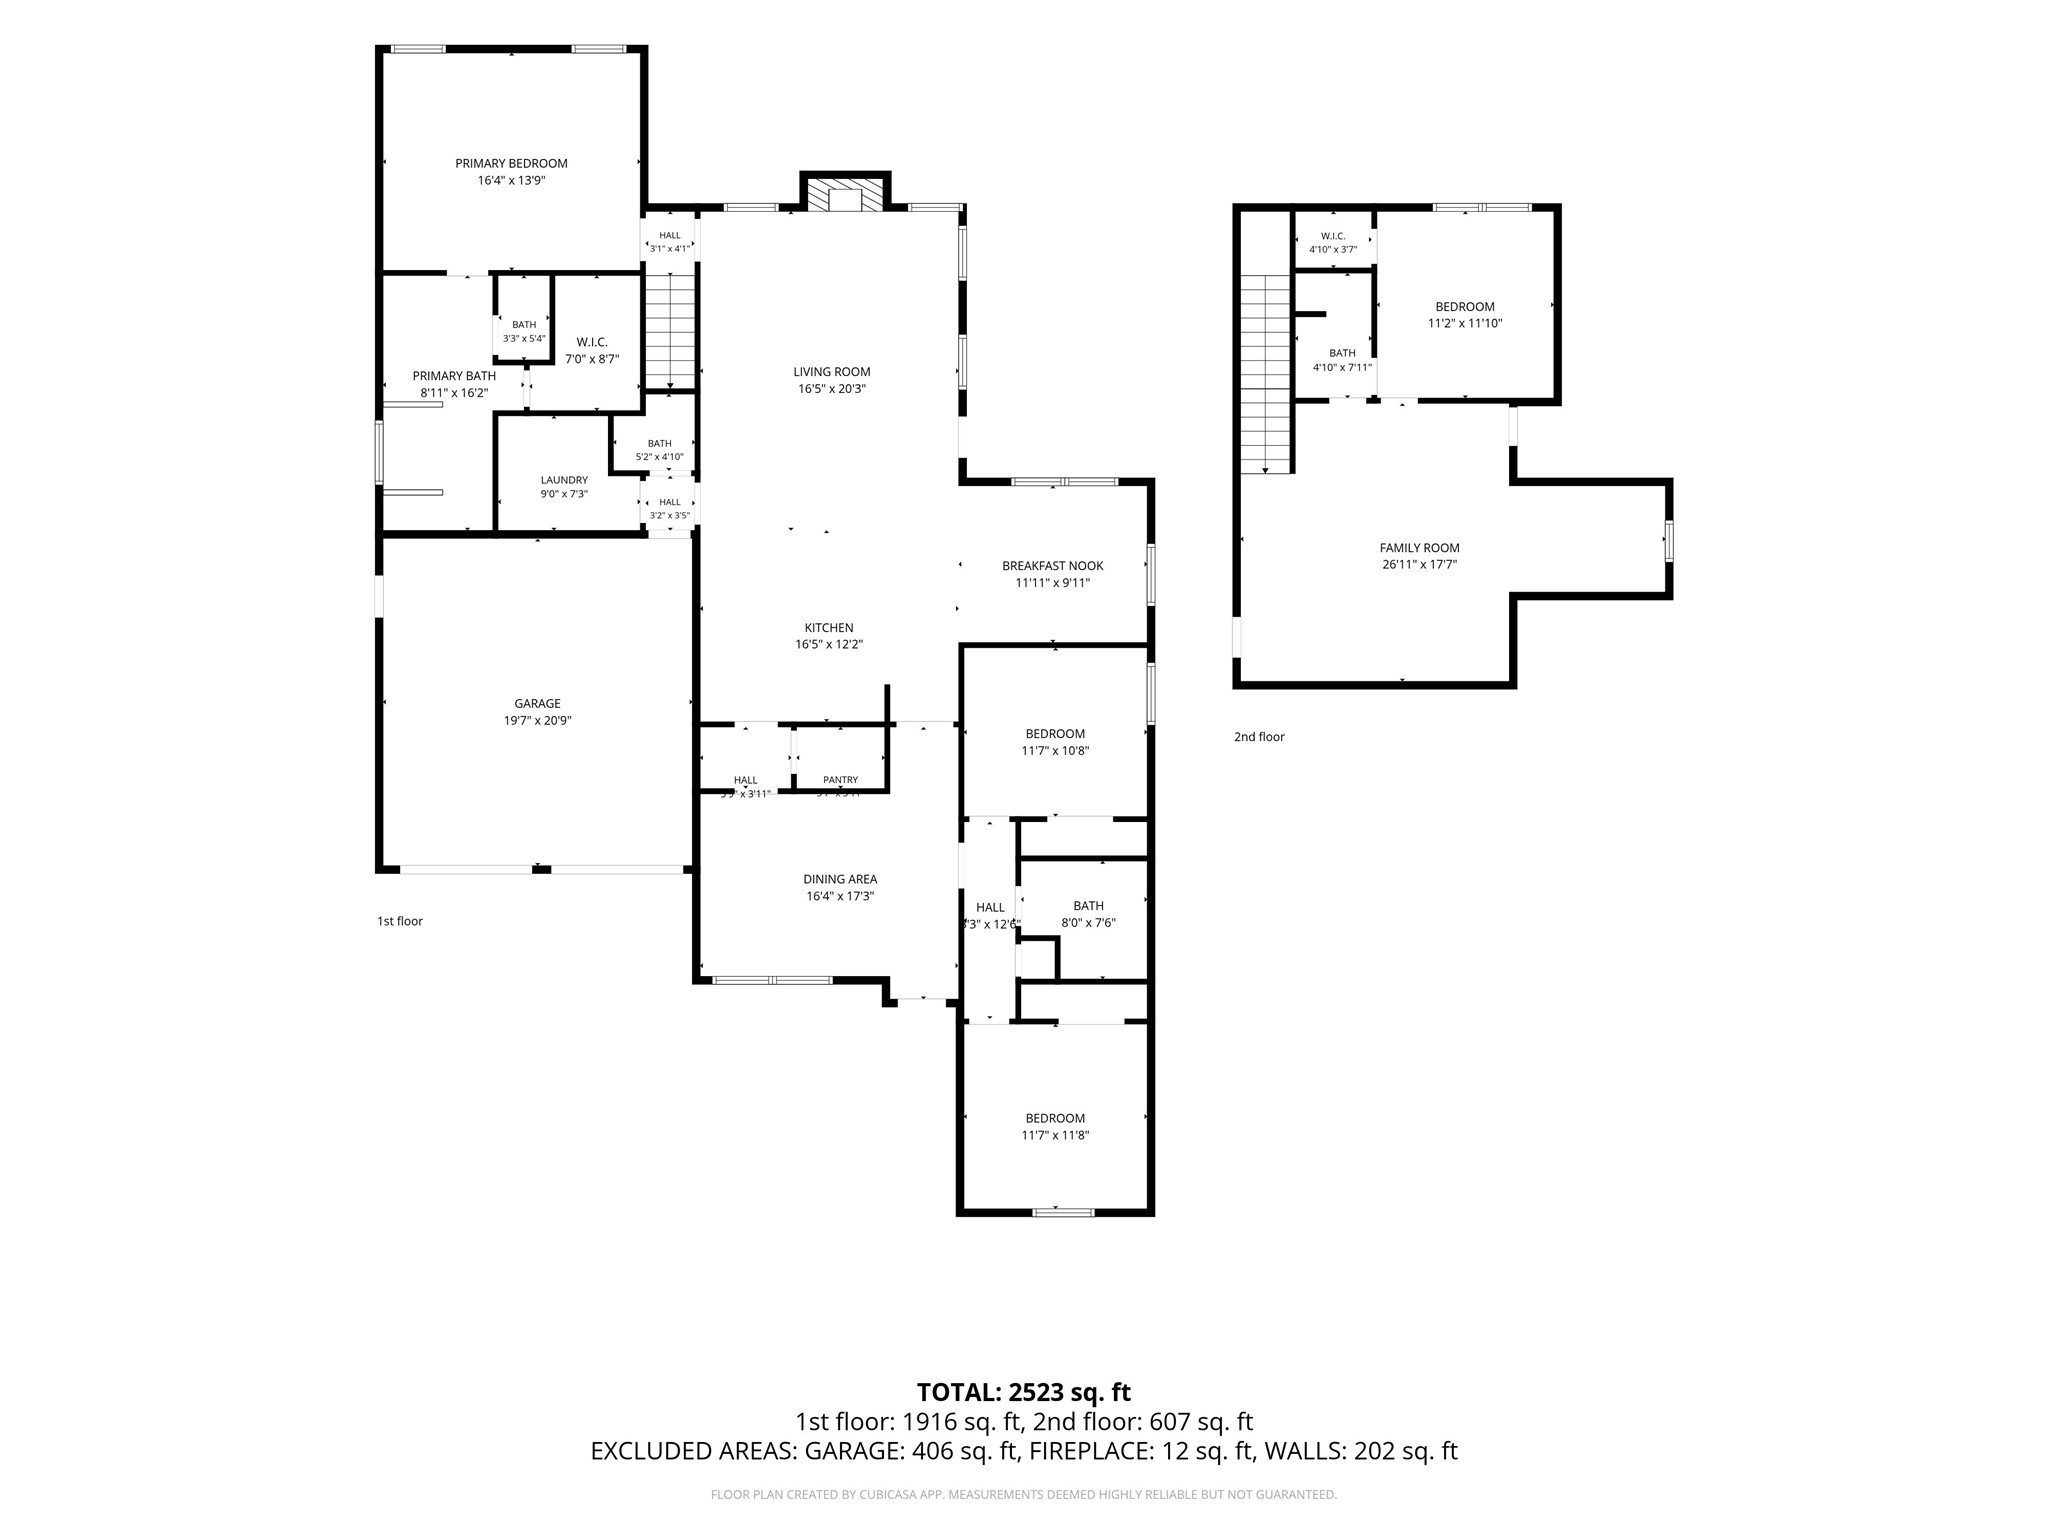
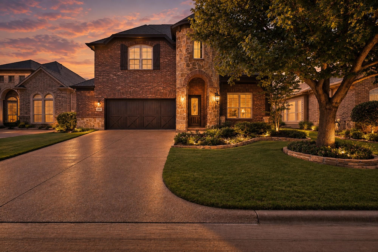
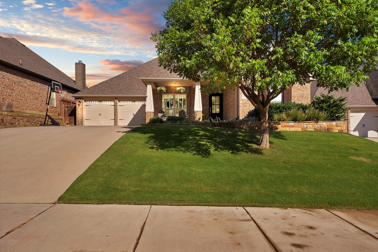
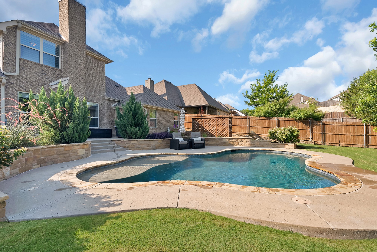
Welcome home to this beautifully maintained residence where comfort, style and unforgettable moments come together. Thoughtfully designed, this home welcomes you with an open layout filled with natural light and inviting spaces, perfect for relaxing evenings and gatherings with family and friends. The spacious kitchen flows seamlessly into the living and dining areas, creating the perfect gathering place for family dinners, holidays and celebrations. Upstairs you'll find an expansive loft, bedroom and flex space. Ideal for a home office, fitness area, game room or second living room. Step outside and discover what truly sets this home apart. The backyard is your own private retreat, featuring a sparkling pool perfect for cooling off, hosting summer cookouts under the covered patio or simply unwinding after a long day. With plenty of room to lounge, entertain and make lasting memories, this outdoor space feels like a vacation right at home. More than just a house, this is a place where memories are waiting to be made. Come experience the warmth, comfort, and charm of a home ready for its next chapter. Schedule your private showing today!

Share Property

Location

9012 Inwood Street, Benbrook, TX 76126

Status

For Sale

Property Amenities

Interior
Laundry room Common Area, Washer Hookup, Dryer Hookup, Electric Dryer Hookup, Laundry in Utility Room
Fireplace Living Room, Wood Burning
Appliances Dishwasher, Electric Range, Disposal, Microwave
Flooring Carpet, Luxury Vinyl Plank, Tile
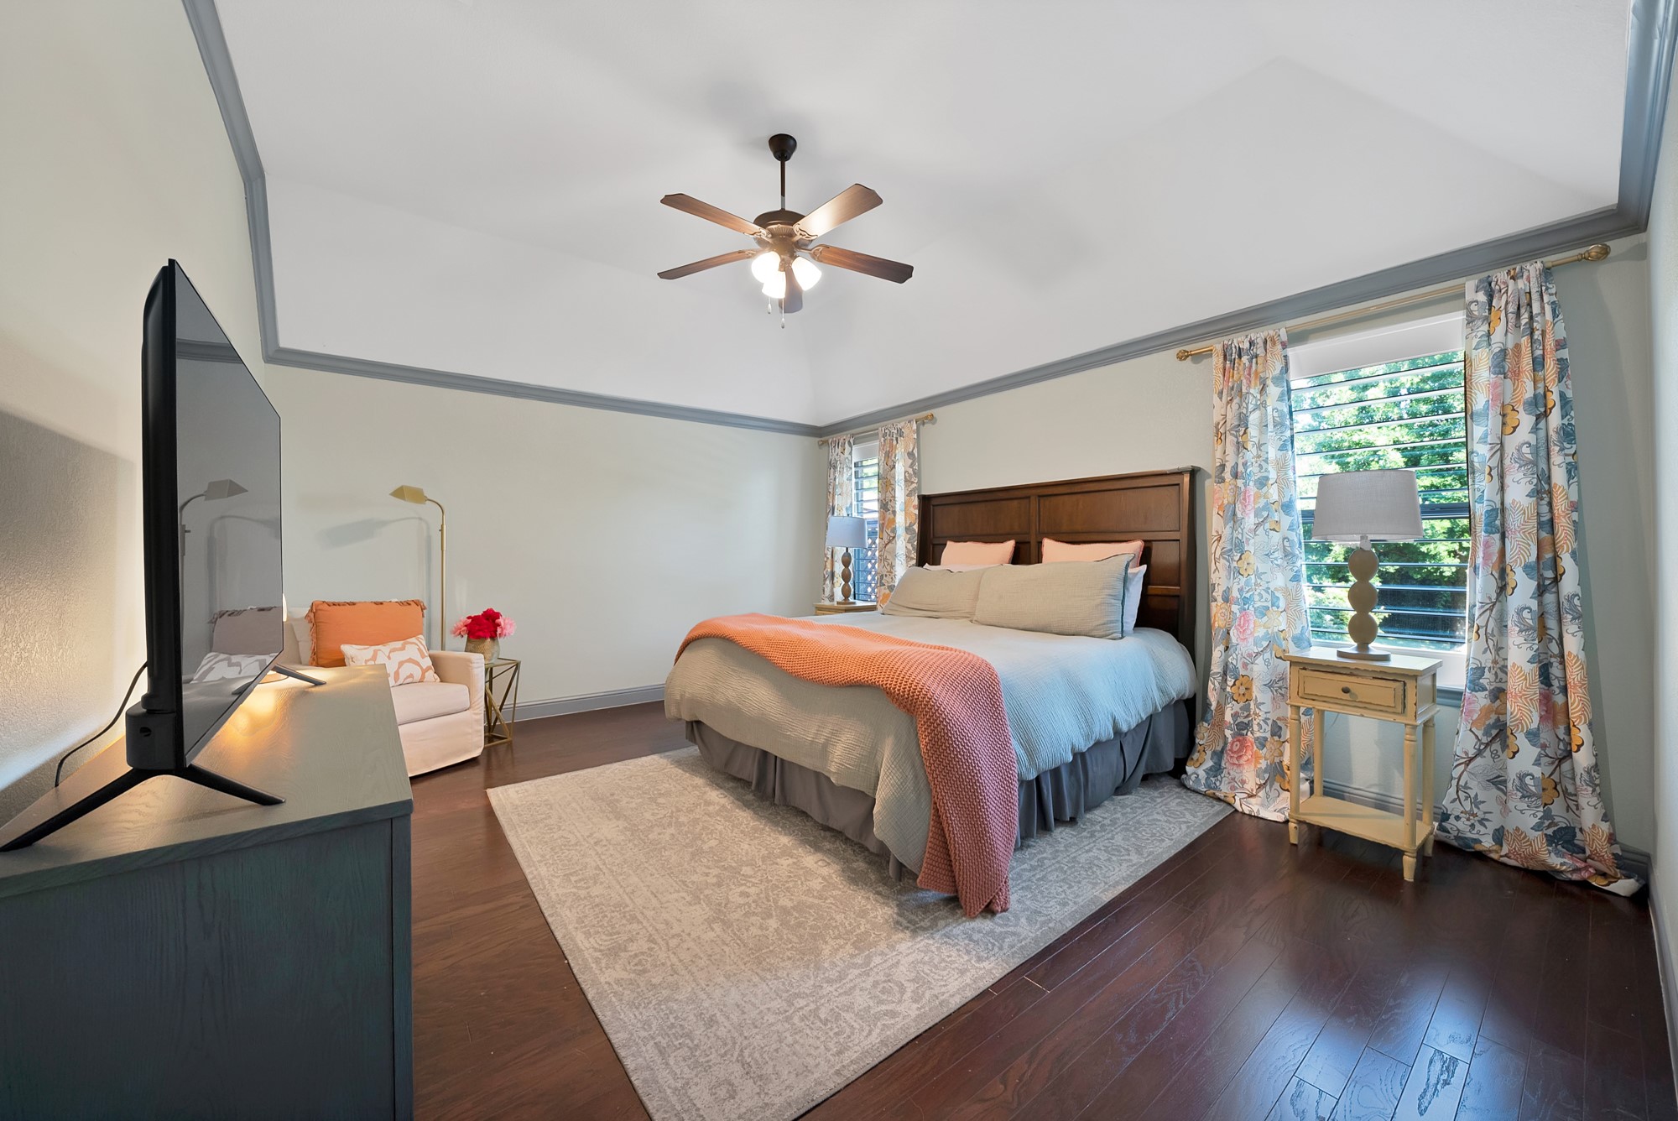
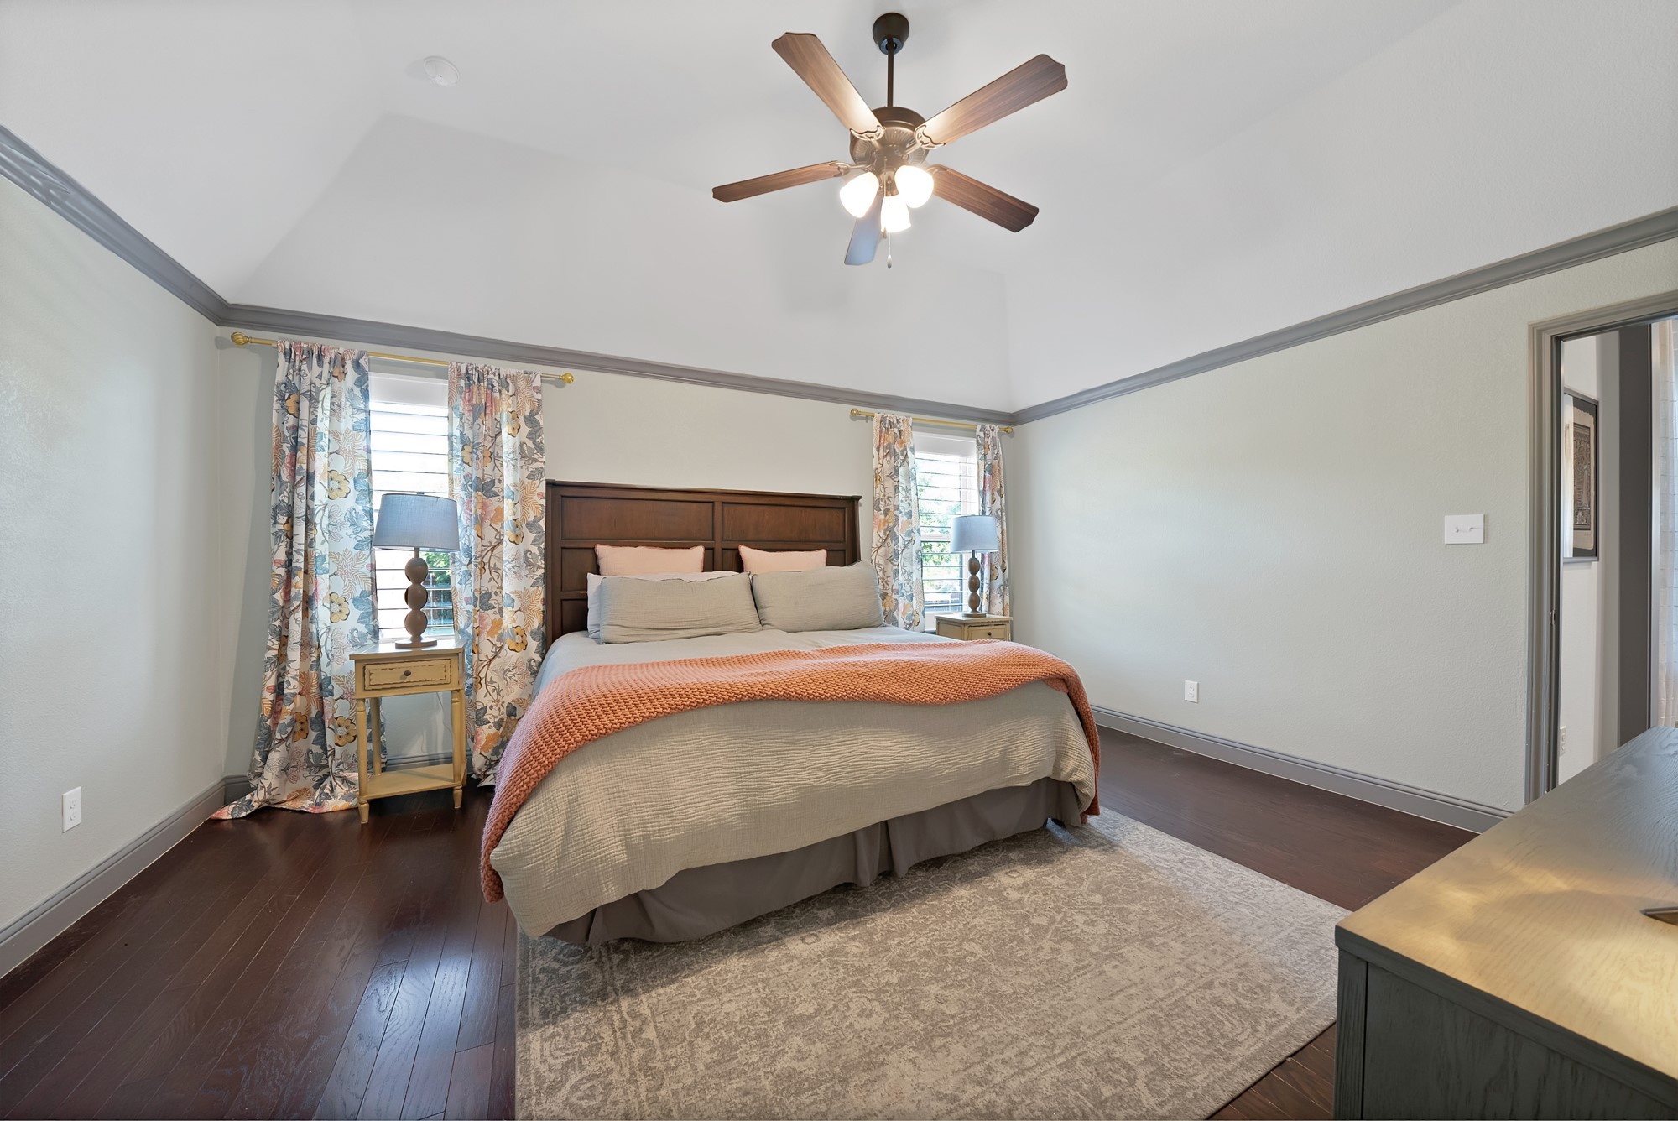
Total Bedrooms: 4
Half Bathrooms: 1
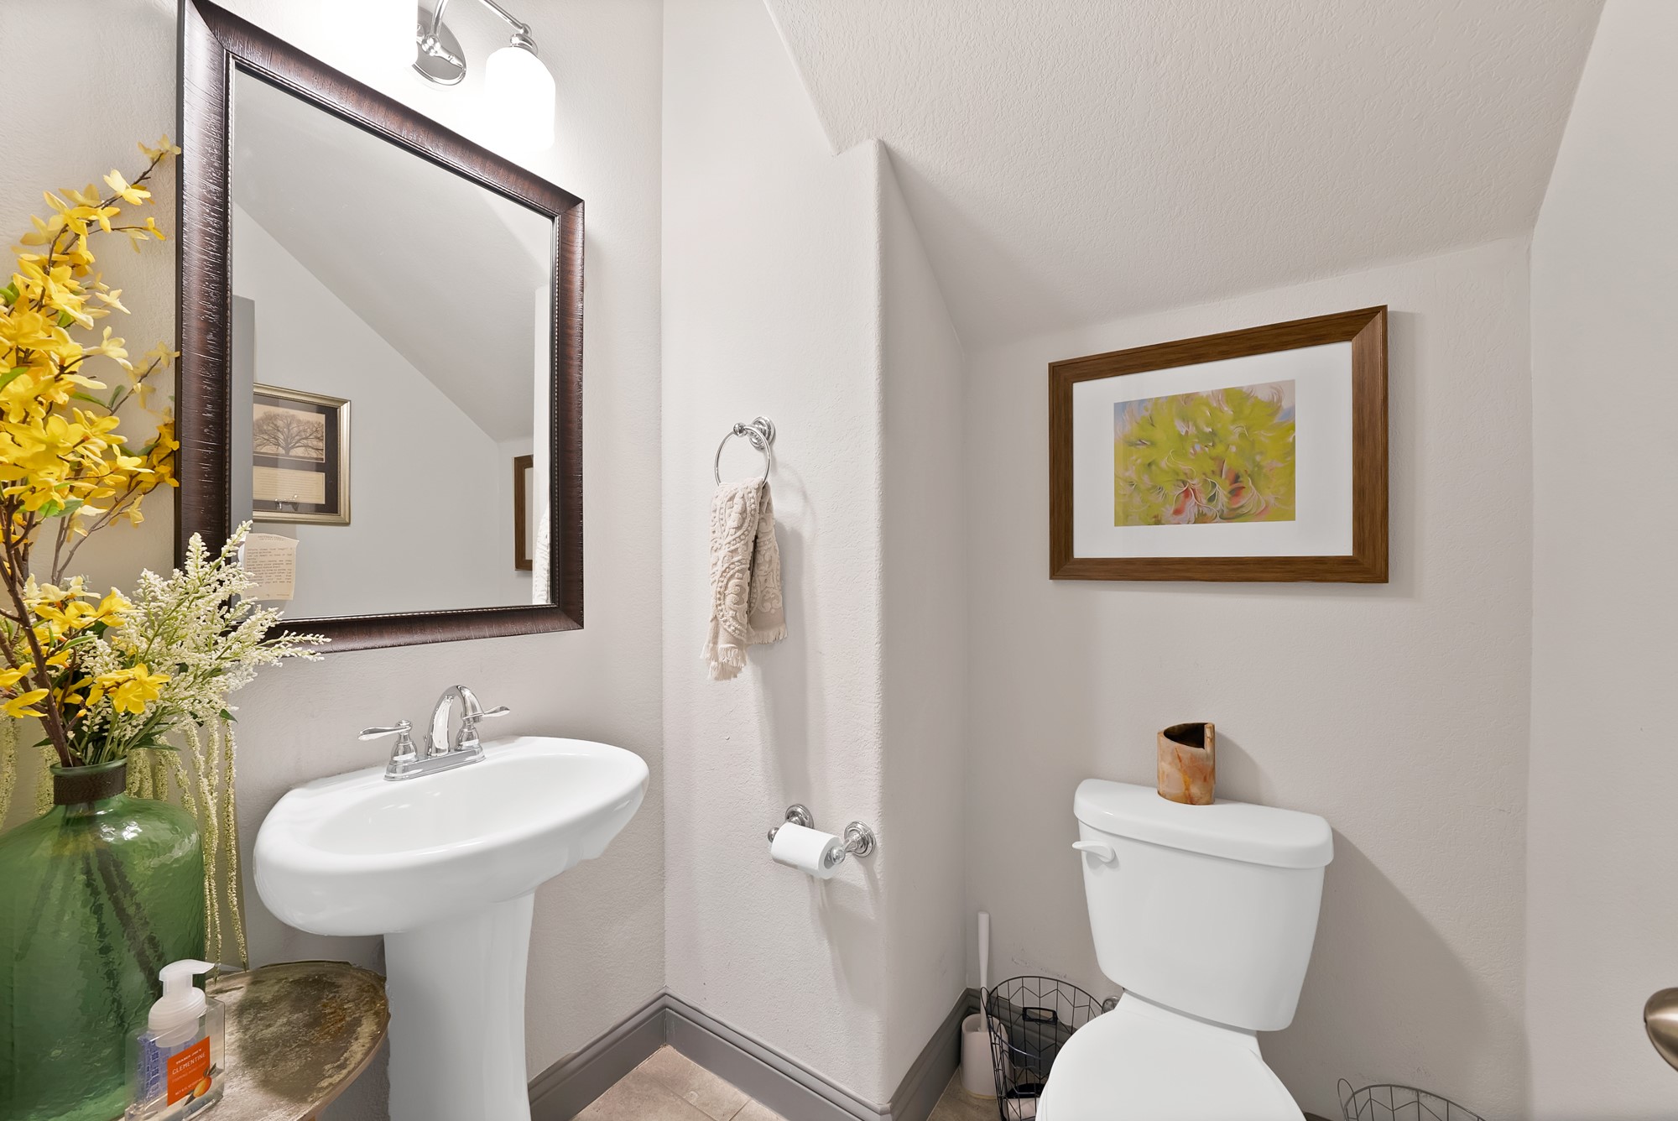
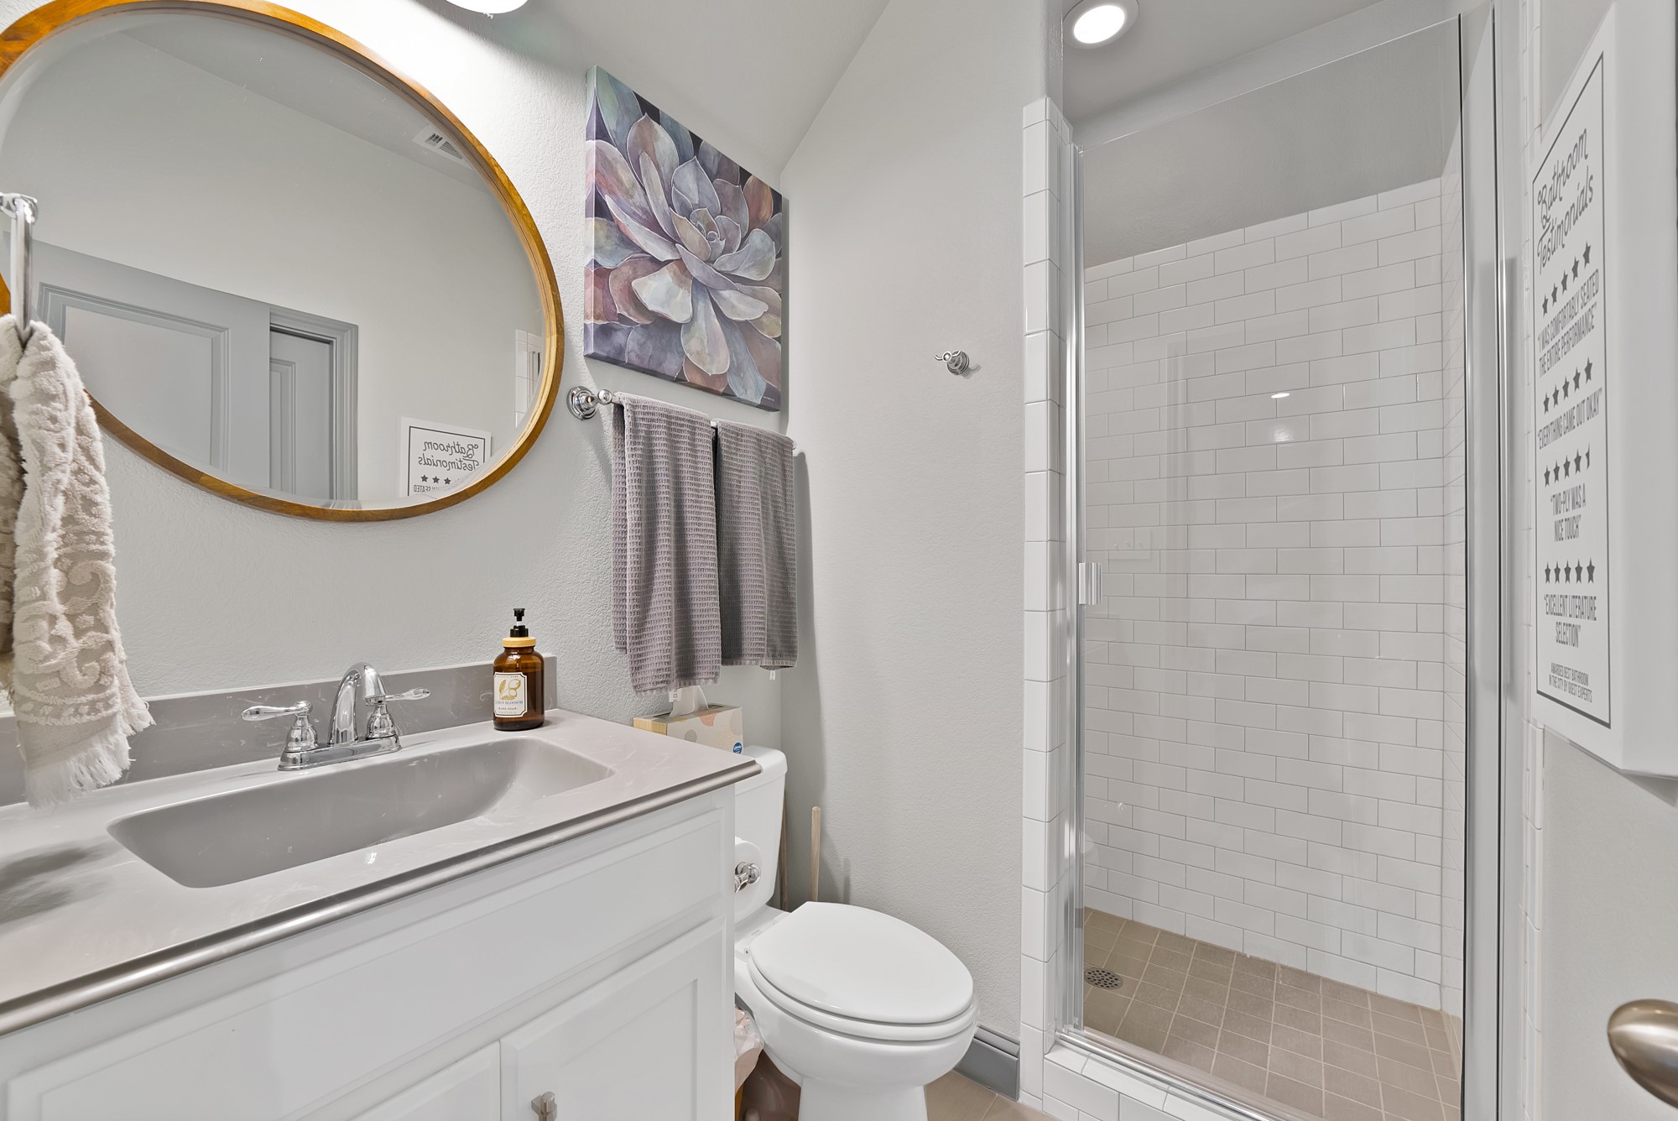
Full Bathrooms: 3
Other Interior Features Built-in Features, Decorative/Designer Lighting Fixtures, Eat-in Kitchen, Granite Counters, High Speed Internet, Kitchen Island, Open Floorplan, Pantry, Walk-In Closet(s)
Area & Lot
Open house

7/11/2026 12:00PM - 2:00PM CDT

Lot Area 10,628.64 Sq.Ft.
Living area 2,595 Sq.Ft.
MLS® ID 21324826
Year Built 2016
School District Fort Worth ISD
High School Benbrook
Middle School Benbrook
Elementary School Westpark
Architecture Styles Traditional, Detached
Type Residential
Status For Sale
Exterior
Stories 2
Pool In Ground, Pool
Air conditioning Attic Fan, Central Air, Ceiling Fan(s), Electric
Heat type Central, Electric, Fireplace(s)
Water Source Public
Garage Space 2.0
Sewer Public Sewer
Other Exterior Features Awning(s), Rain Gutters
Parking Driveway, Garage Faces Front, Garage
Lot Features Back Yard, Lawn, Landscaped, Sprinkler System, Few Trees
Roof Composition
Utilities Sewer Available, Water Available
Finance
Sales Price $529,999
HOA Fees $180 yearly
Real Estate Tax $10,732 yearly
image

Schedule a Showing

We would love to show you our beautiful property. Please select your preferred date and time below. An agent will be in touch shortly to confirm your appointment.

Schedule a Showing

We would love to show you our beautiful property. Please select your preferred date and time below. An agent will be in touch shortly to confirm your appointment.
Thank you for your interest in 9012 Inwood Street, Benbrook, TX 76126. We are reviewing your request and will be in touch shortly!
Matthew Angelo

Matthew Angelo

TITLE

REALTOR®

Nicky Angelo

Nicky Angelo

TITLE

REALTOR®

Fort Worth

Mortgage Calculator

Estimate your monthly mortgage payment, including the principal and interest, property taxes, and HOA. Adjust the values to generate a more accurate rate.
All estimates are provided for informational purposes only. Actual amounts may vary.
$0,000 Your Payment 20 15 65
$0,000 Your Payment

Work With Us

Bringing together a team with the passion, dedication, and resources to help our clients reach their buying and selling goals. With you every step of the way.