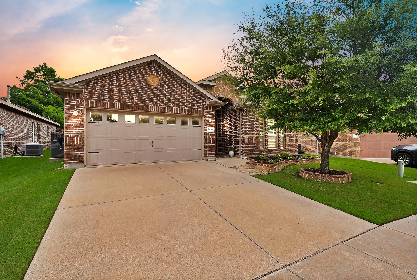
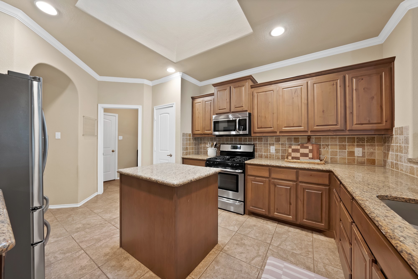
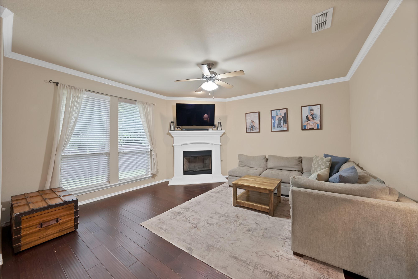
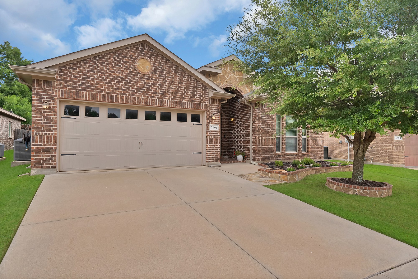
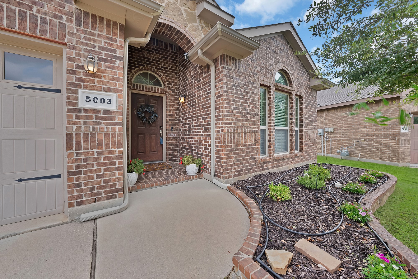
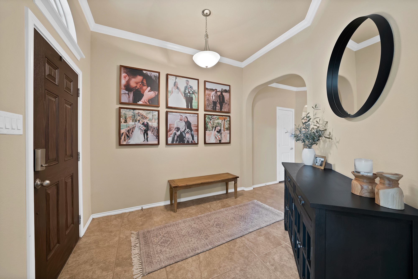
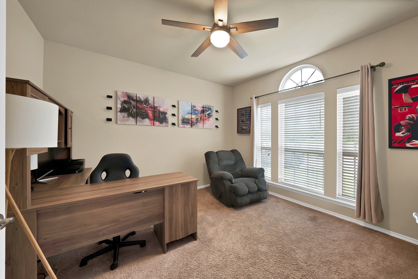
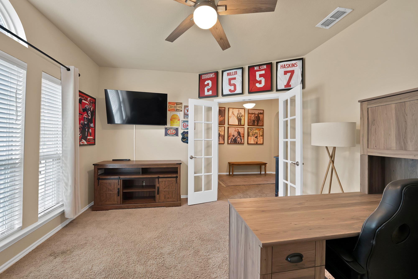
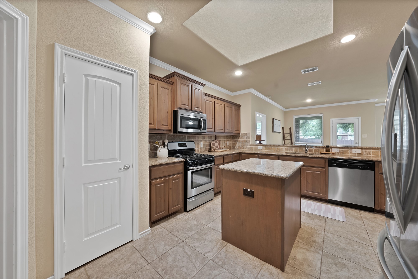
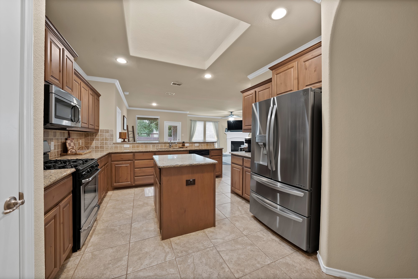
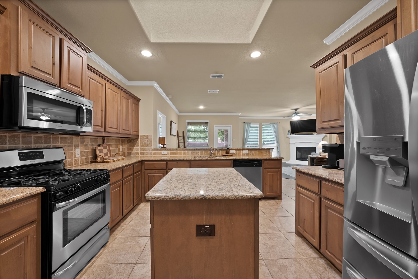
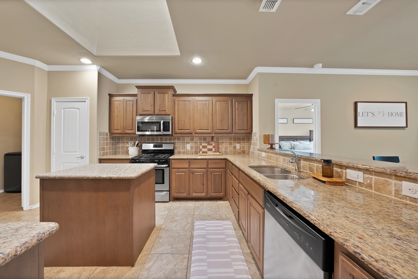
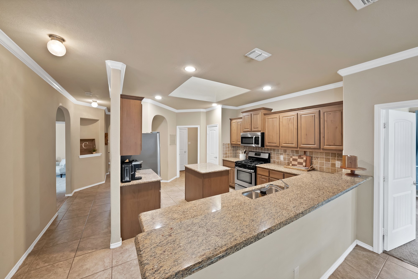
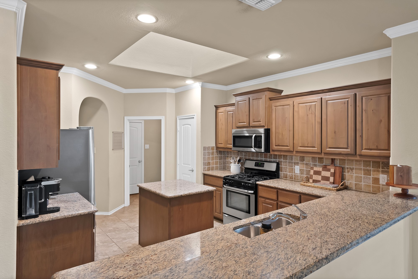
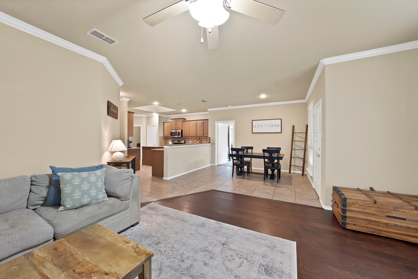
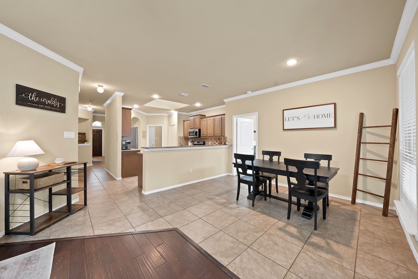
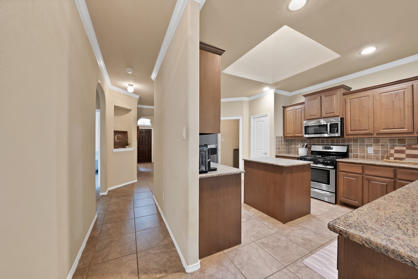
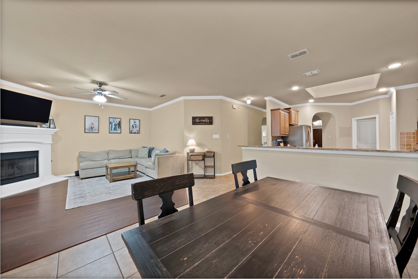
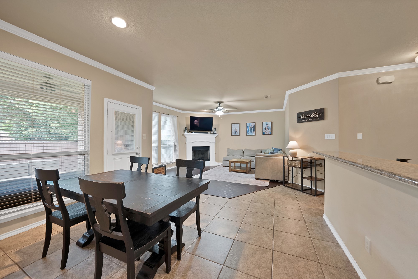
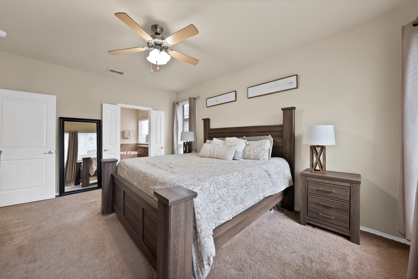
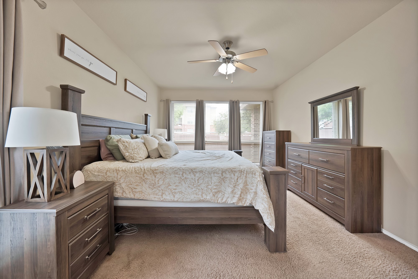
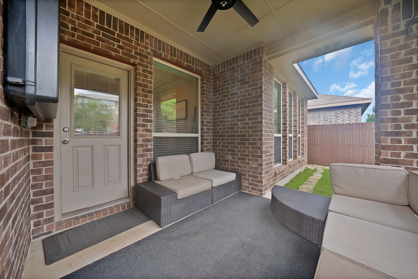
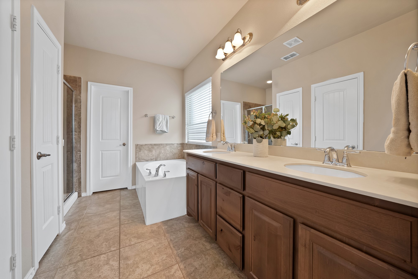
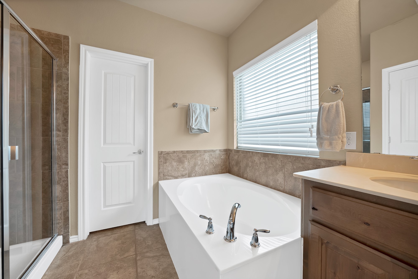
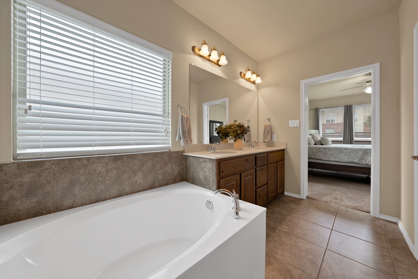
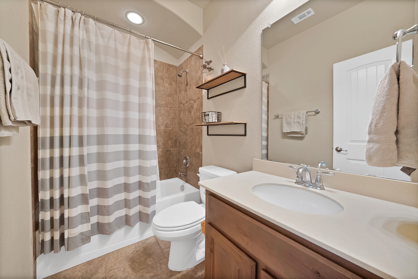
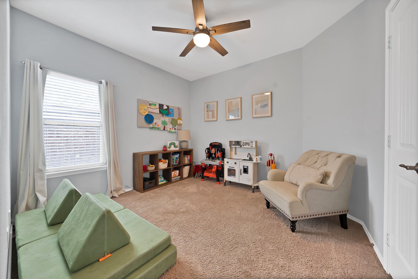
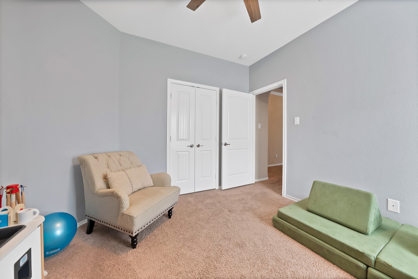
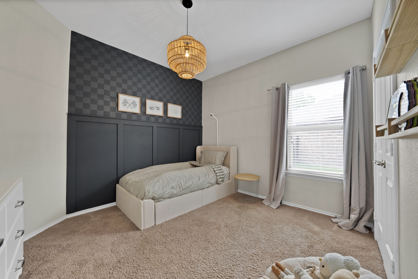
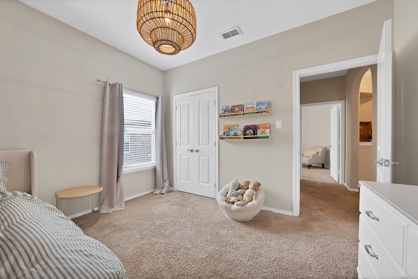
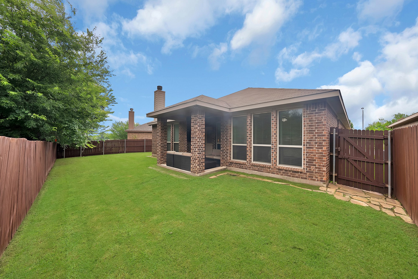
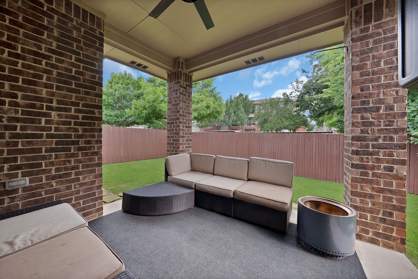
Welcome to 5003 Audie Court! Tucked away on a quiet cul-de-sac, this move-in ready home offers 3 bedrooms, 2 bathrooms, a dedicated office, and a layout designed to adapt to the way you live. Whether you need a home office, a playroom, a workout space, or a place to enjoy your favorite hobbies, the extra flex room gives you plenty of options.
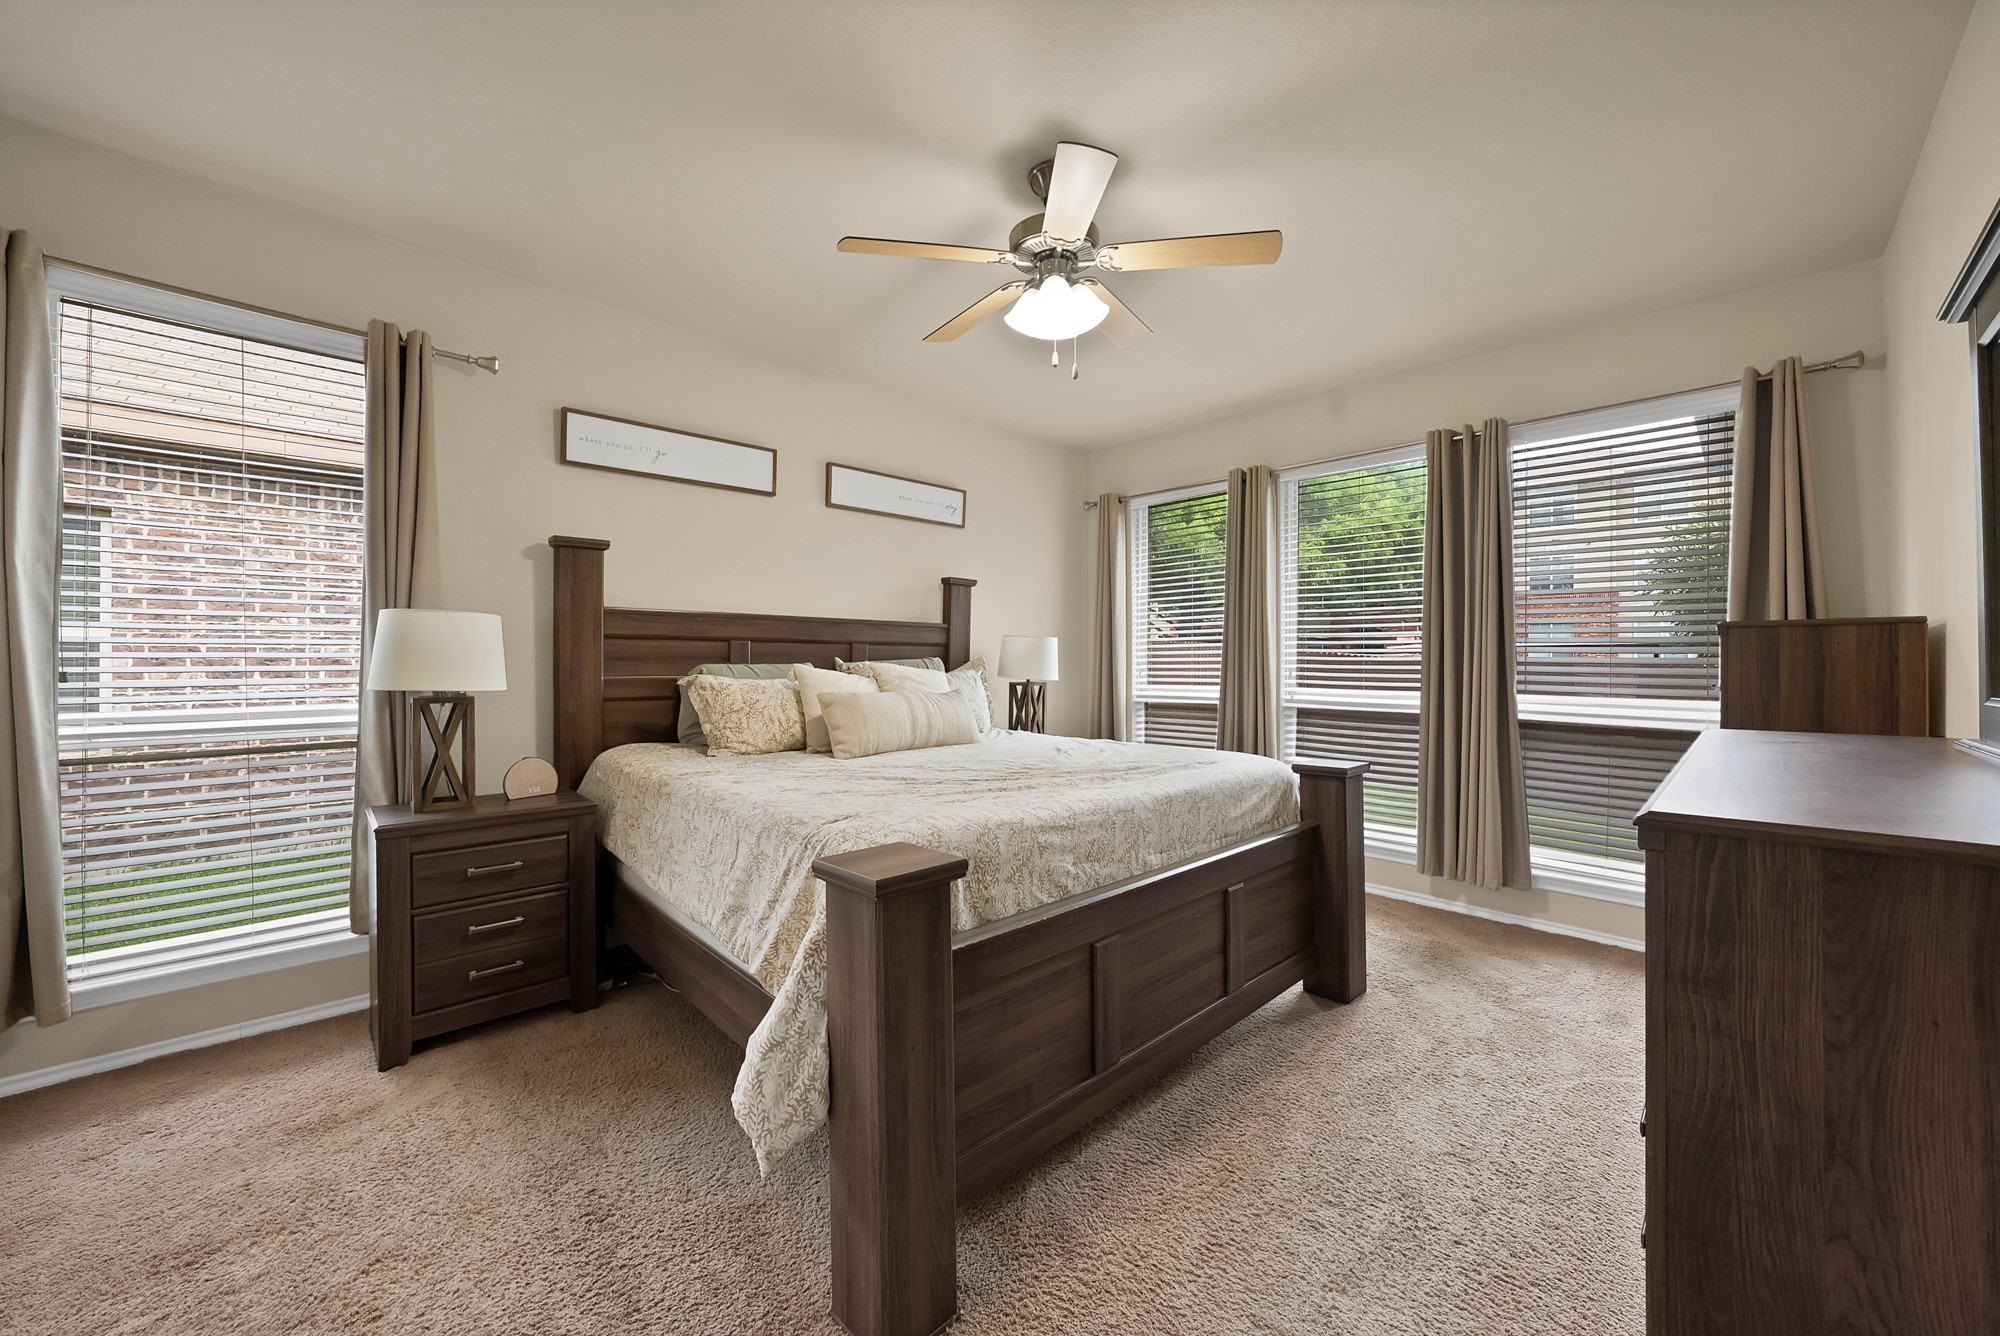
The open-concept floor plan creates an easy flow between the kitchen, dining, and living areas, making everyday routines and entertaining feel effortless. The spacious primary suite provides a private retreat, while the additional bedrooms offer comfortable space for family, guests, or additional workspace.
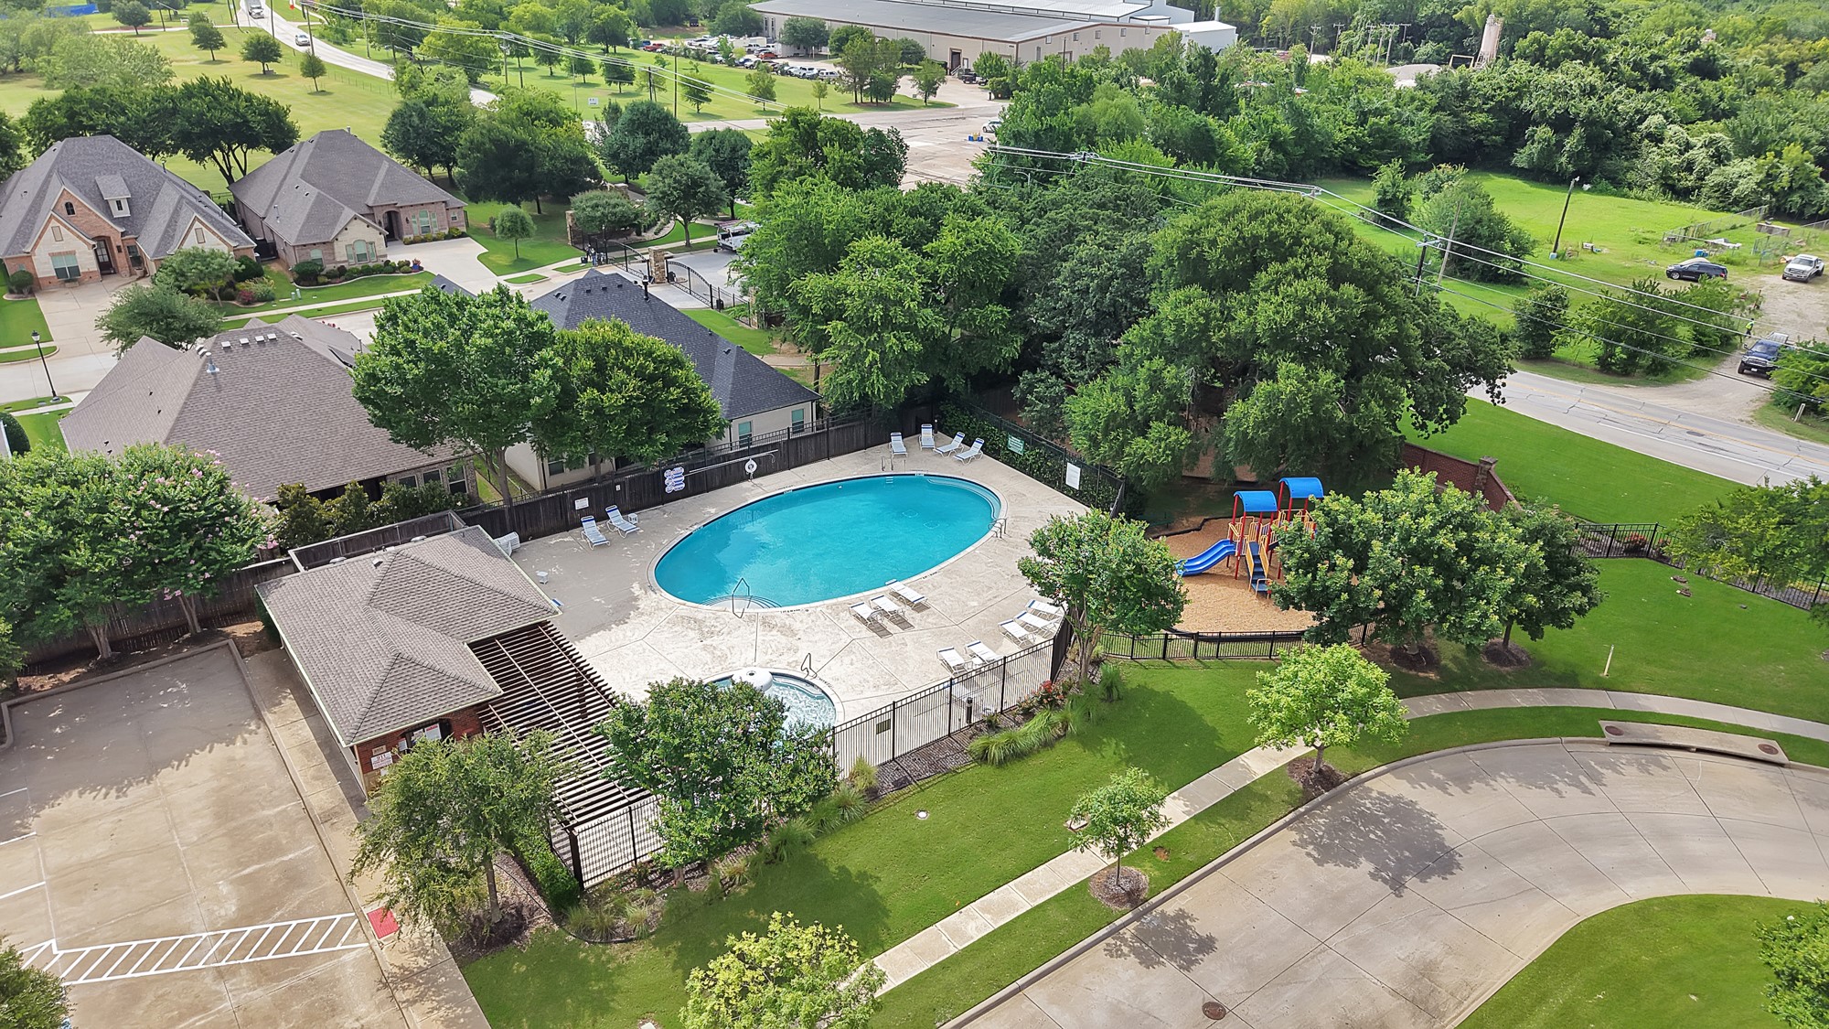
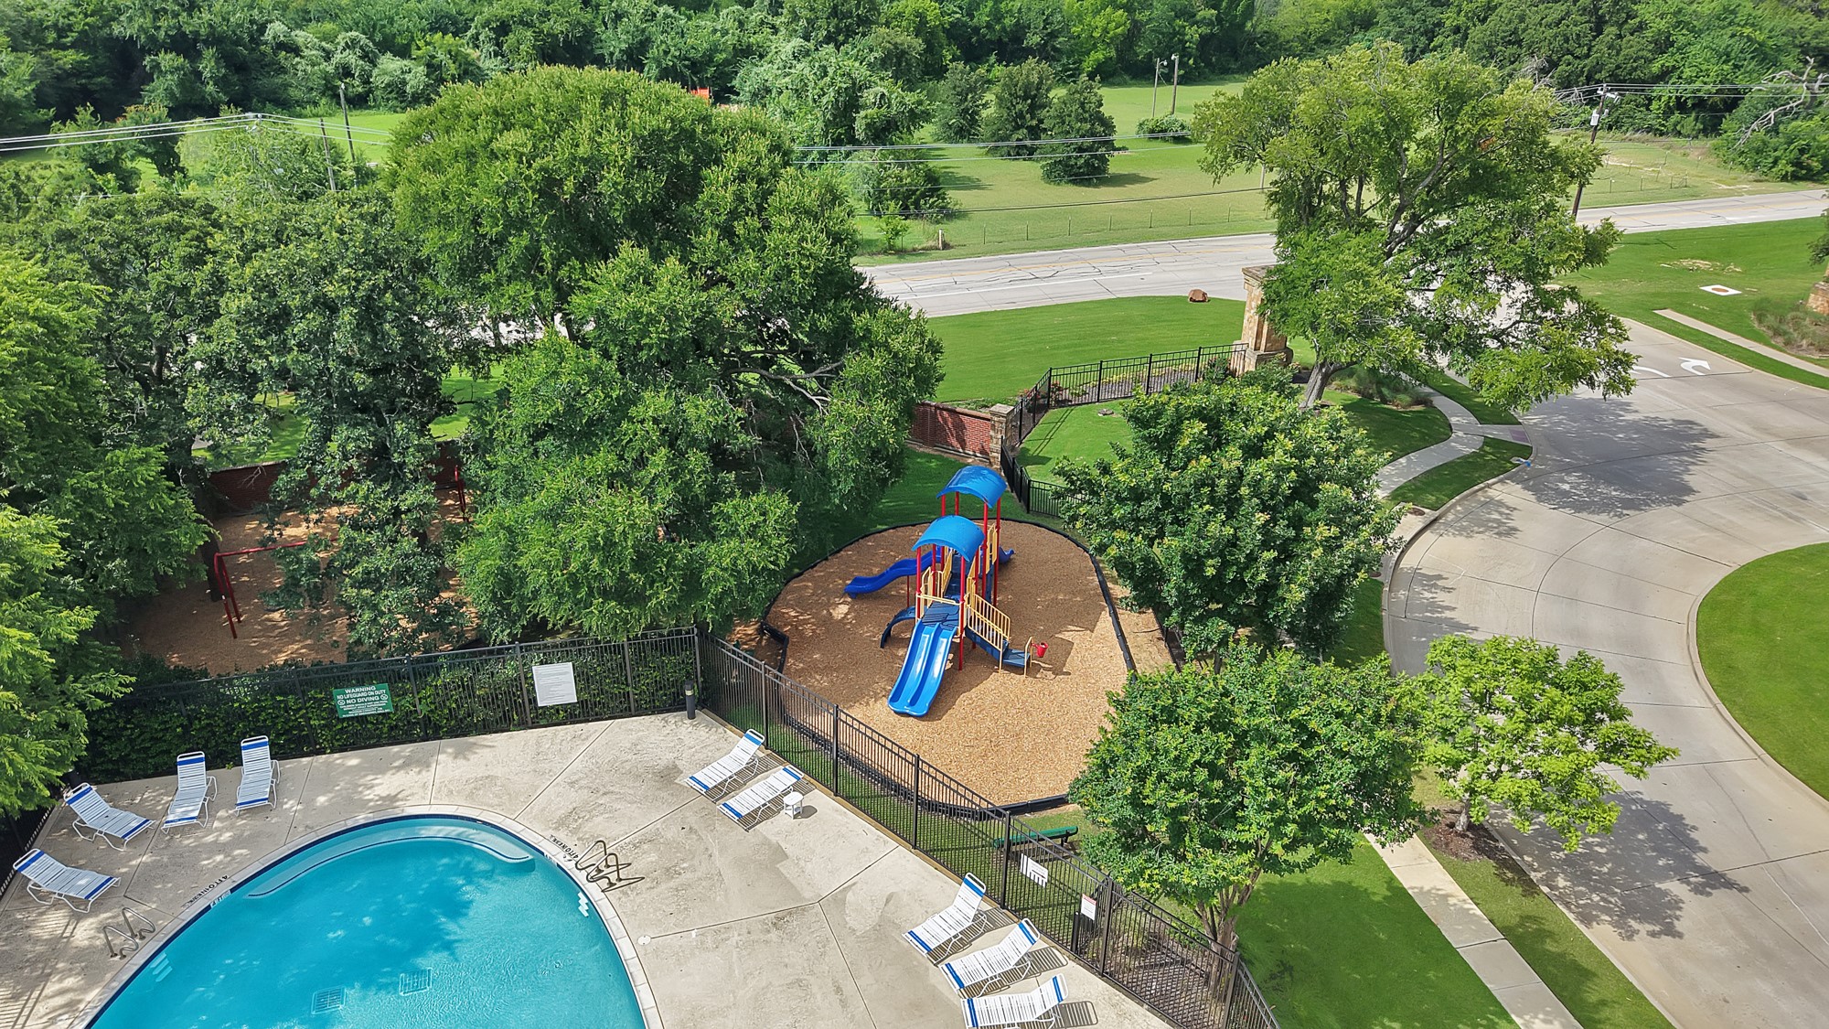
Step outside to enjoy the community amenities included through the HOA, featuring a neighborhood pool, park, and open green space. Whether you're taking an evening walk, spending time outdoors, or cooling off at the pool, these shared amenities extend your living space beyond the front door.
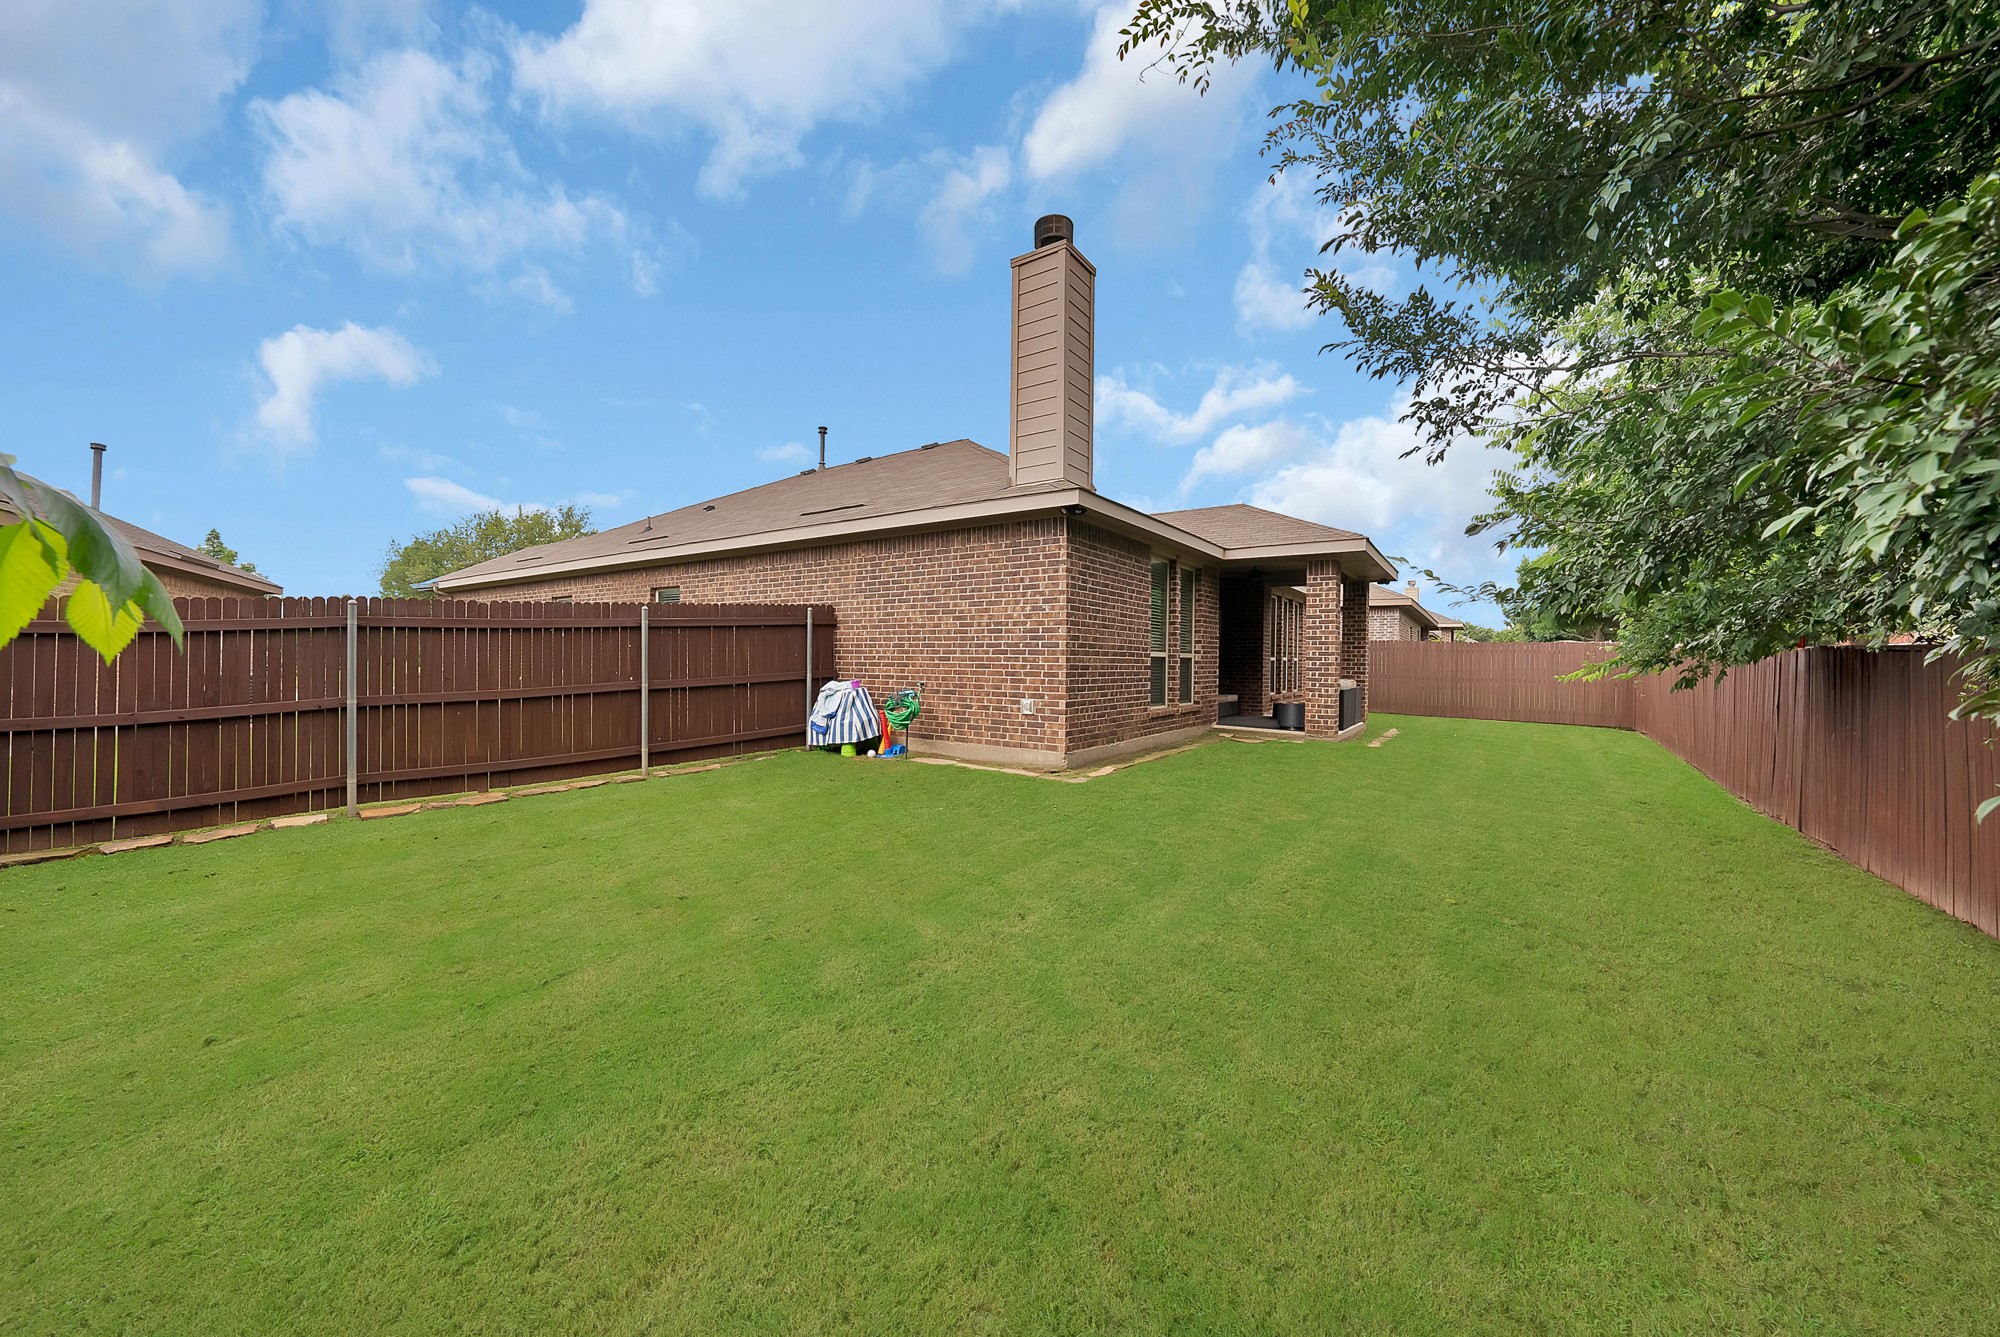
Located on a cul-de-sac with a functional floor plan and versatile living spaces, this home is ready for its next owner to make it their own. Schedule your private showing today and see everything 5003 Audie Court has to offer!
Share Property
Location
5003 Audie Court, Arlington, TX 76001
Status
For Sale
Property Amenities
Interior
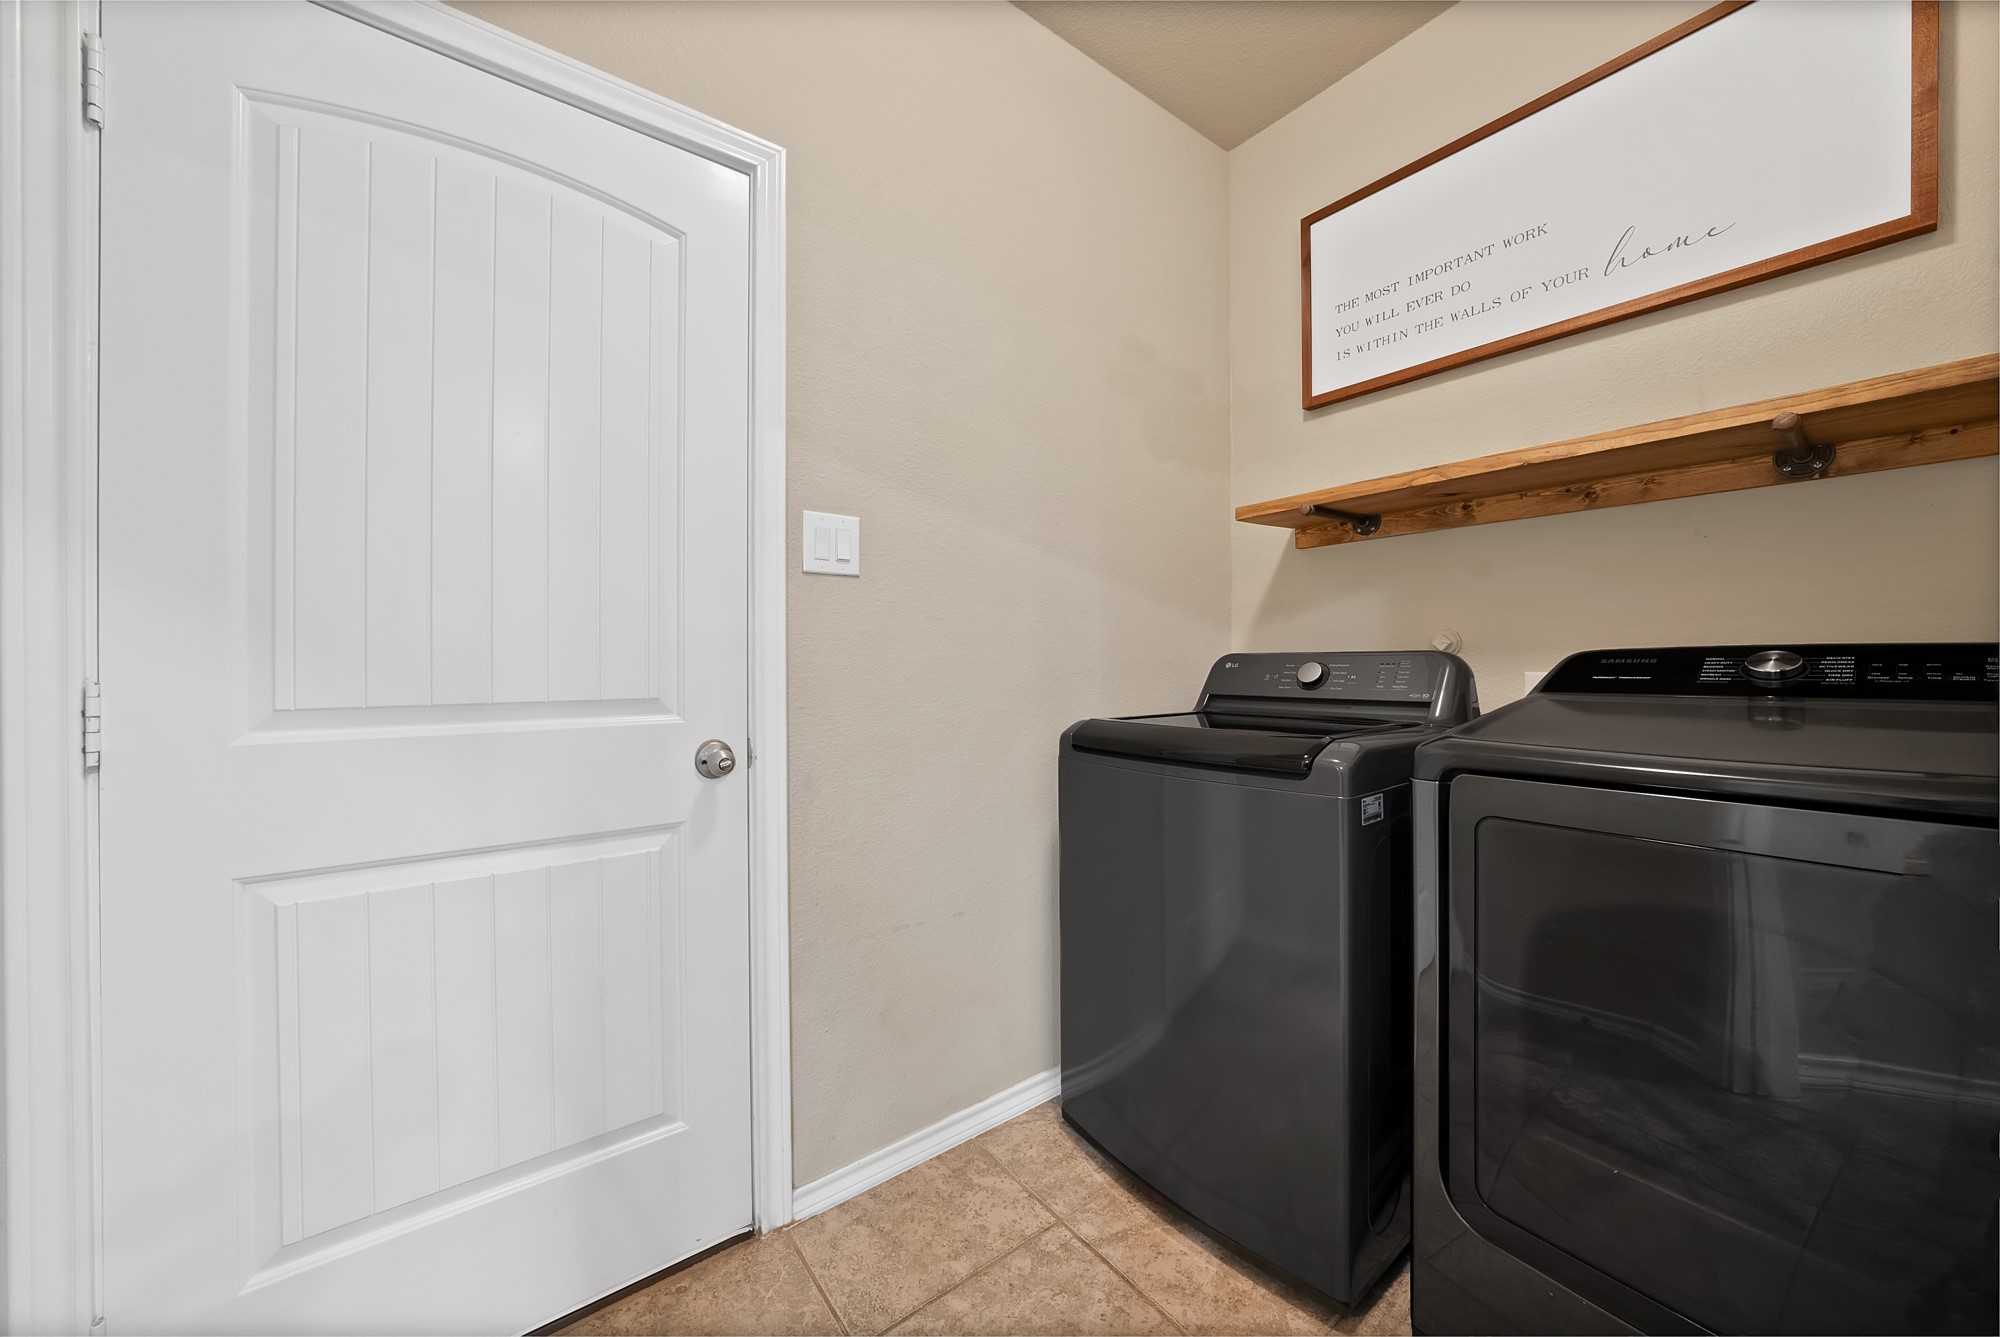
Laundry roomWasher Hookup, Dryer Hookup, Electric Dryer Hookup, Laundry in Utility Room
FireplaceFamily Room, Gas, Living Room
AppliancesDishwasher, Disposal, Gas Range, Microwave
FlooringCarpet, Luxury Vinyl Plank
Total Bedrooms:3
Full Bathrooms:2
Other Interior FeaturesBuilt-in Features, Decorative/Designer Lighting Fixtures, Eat-in Kitchen, Granite Counters, Kitchen Island, Open Floorplan, Pantry, Walk-In Closet(s)
Area & Lot
Lot Area6,359.76 Sq.Ft.
Living area1,894 Sq.Ft.
MLS® ID21311585
Year Built2014
School DistrictKennedale ISD
High SchoolKennedale
Middle SchoolKennedale
Elementary SchoolPatterson
Architecture StylesTraditional, Detached
TypeResidential
StatusFor Sale
Exterior
Stories1
PoolNone, Community
Air conditioningCentral Air, Ceiling Fan(s), Electric
Heat typeCentral, Fireplace(s), Natural Gas
Water SourcePublic
Garage Space2.0
SewerPublic Sewer
Other Exterior FeaturesAwning(s), Rain Gutters
ParkingDriveway, Garage Faces Front, Garage
Lot FeaturesSprinkler System
RoofComposition
UtilitiesNatural Gas Available, Sewer Available, Separate Meters, Water Available
Estimate your monthly mortgage payment, including the principal and interest, property taxes, and HOA. Adjust the values to generate a more accurate rate.
Bringing together a team with the passion, dedication, and resources to help our clients reach their buying and selling goals. With you every step of the way.