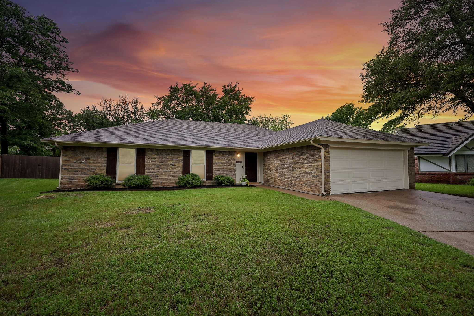
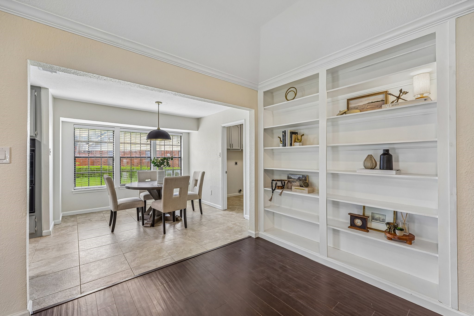
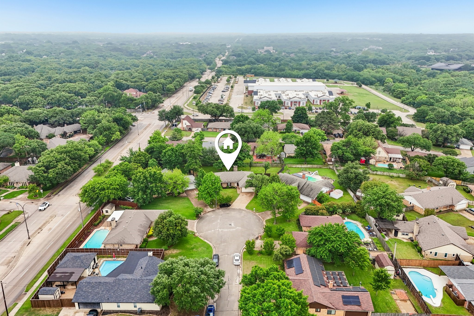
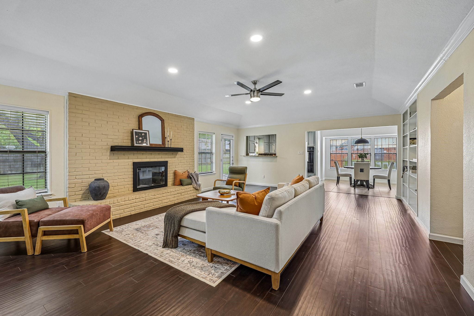
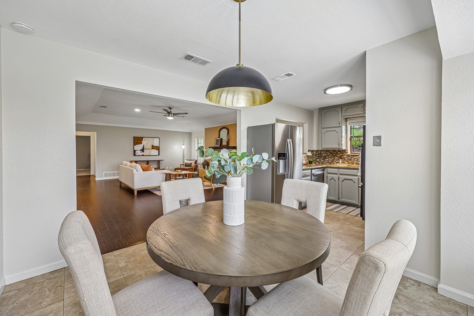
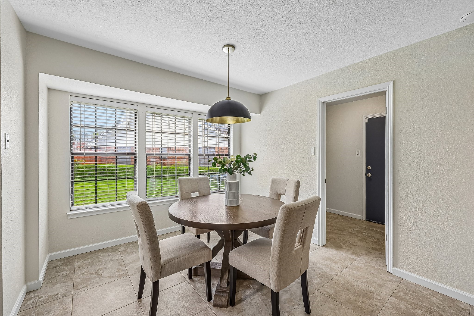
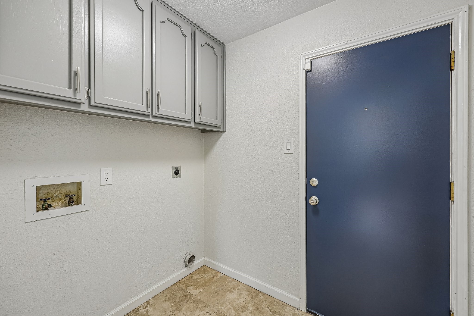
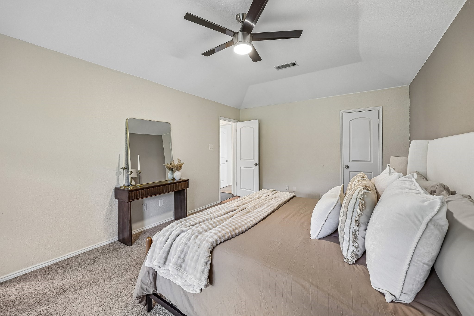
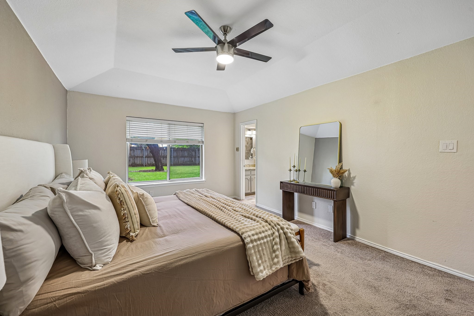
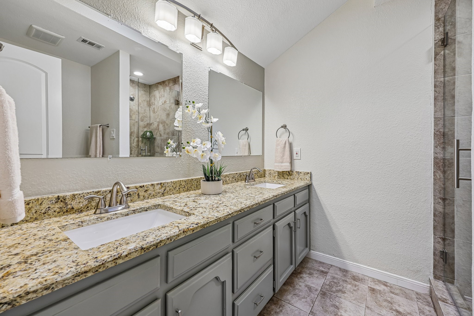
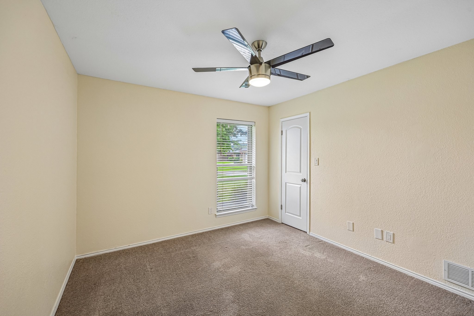
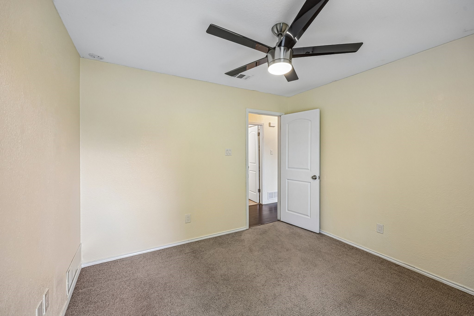
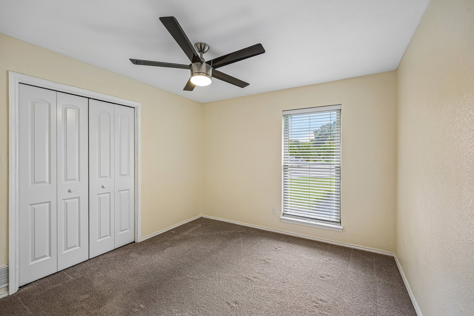
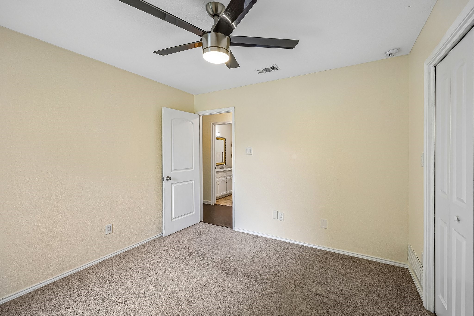
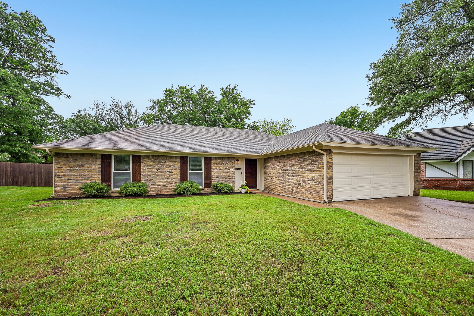
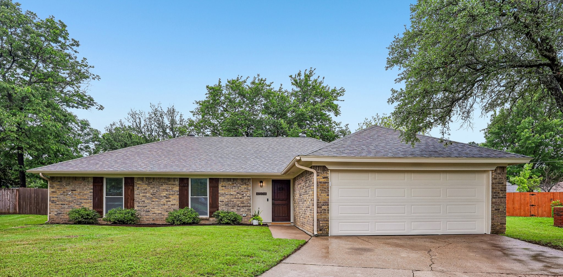
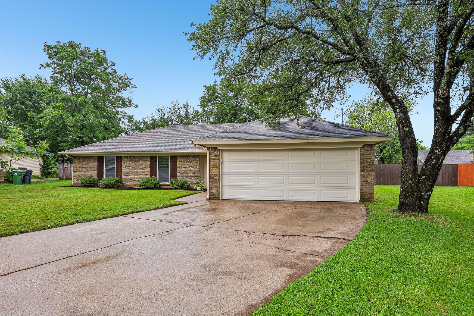
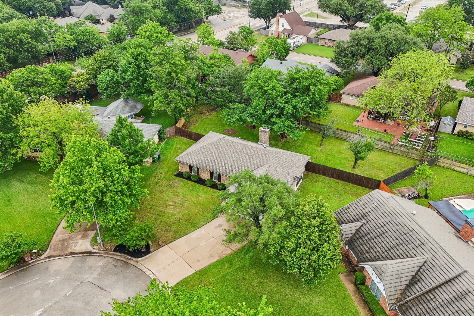
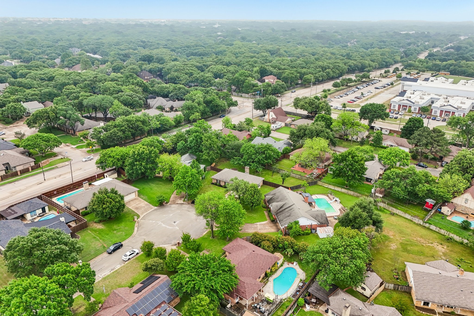
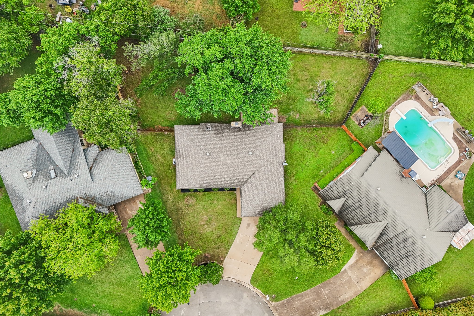
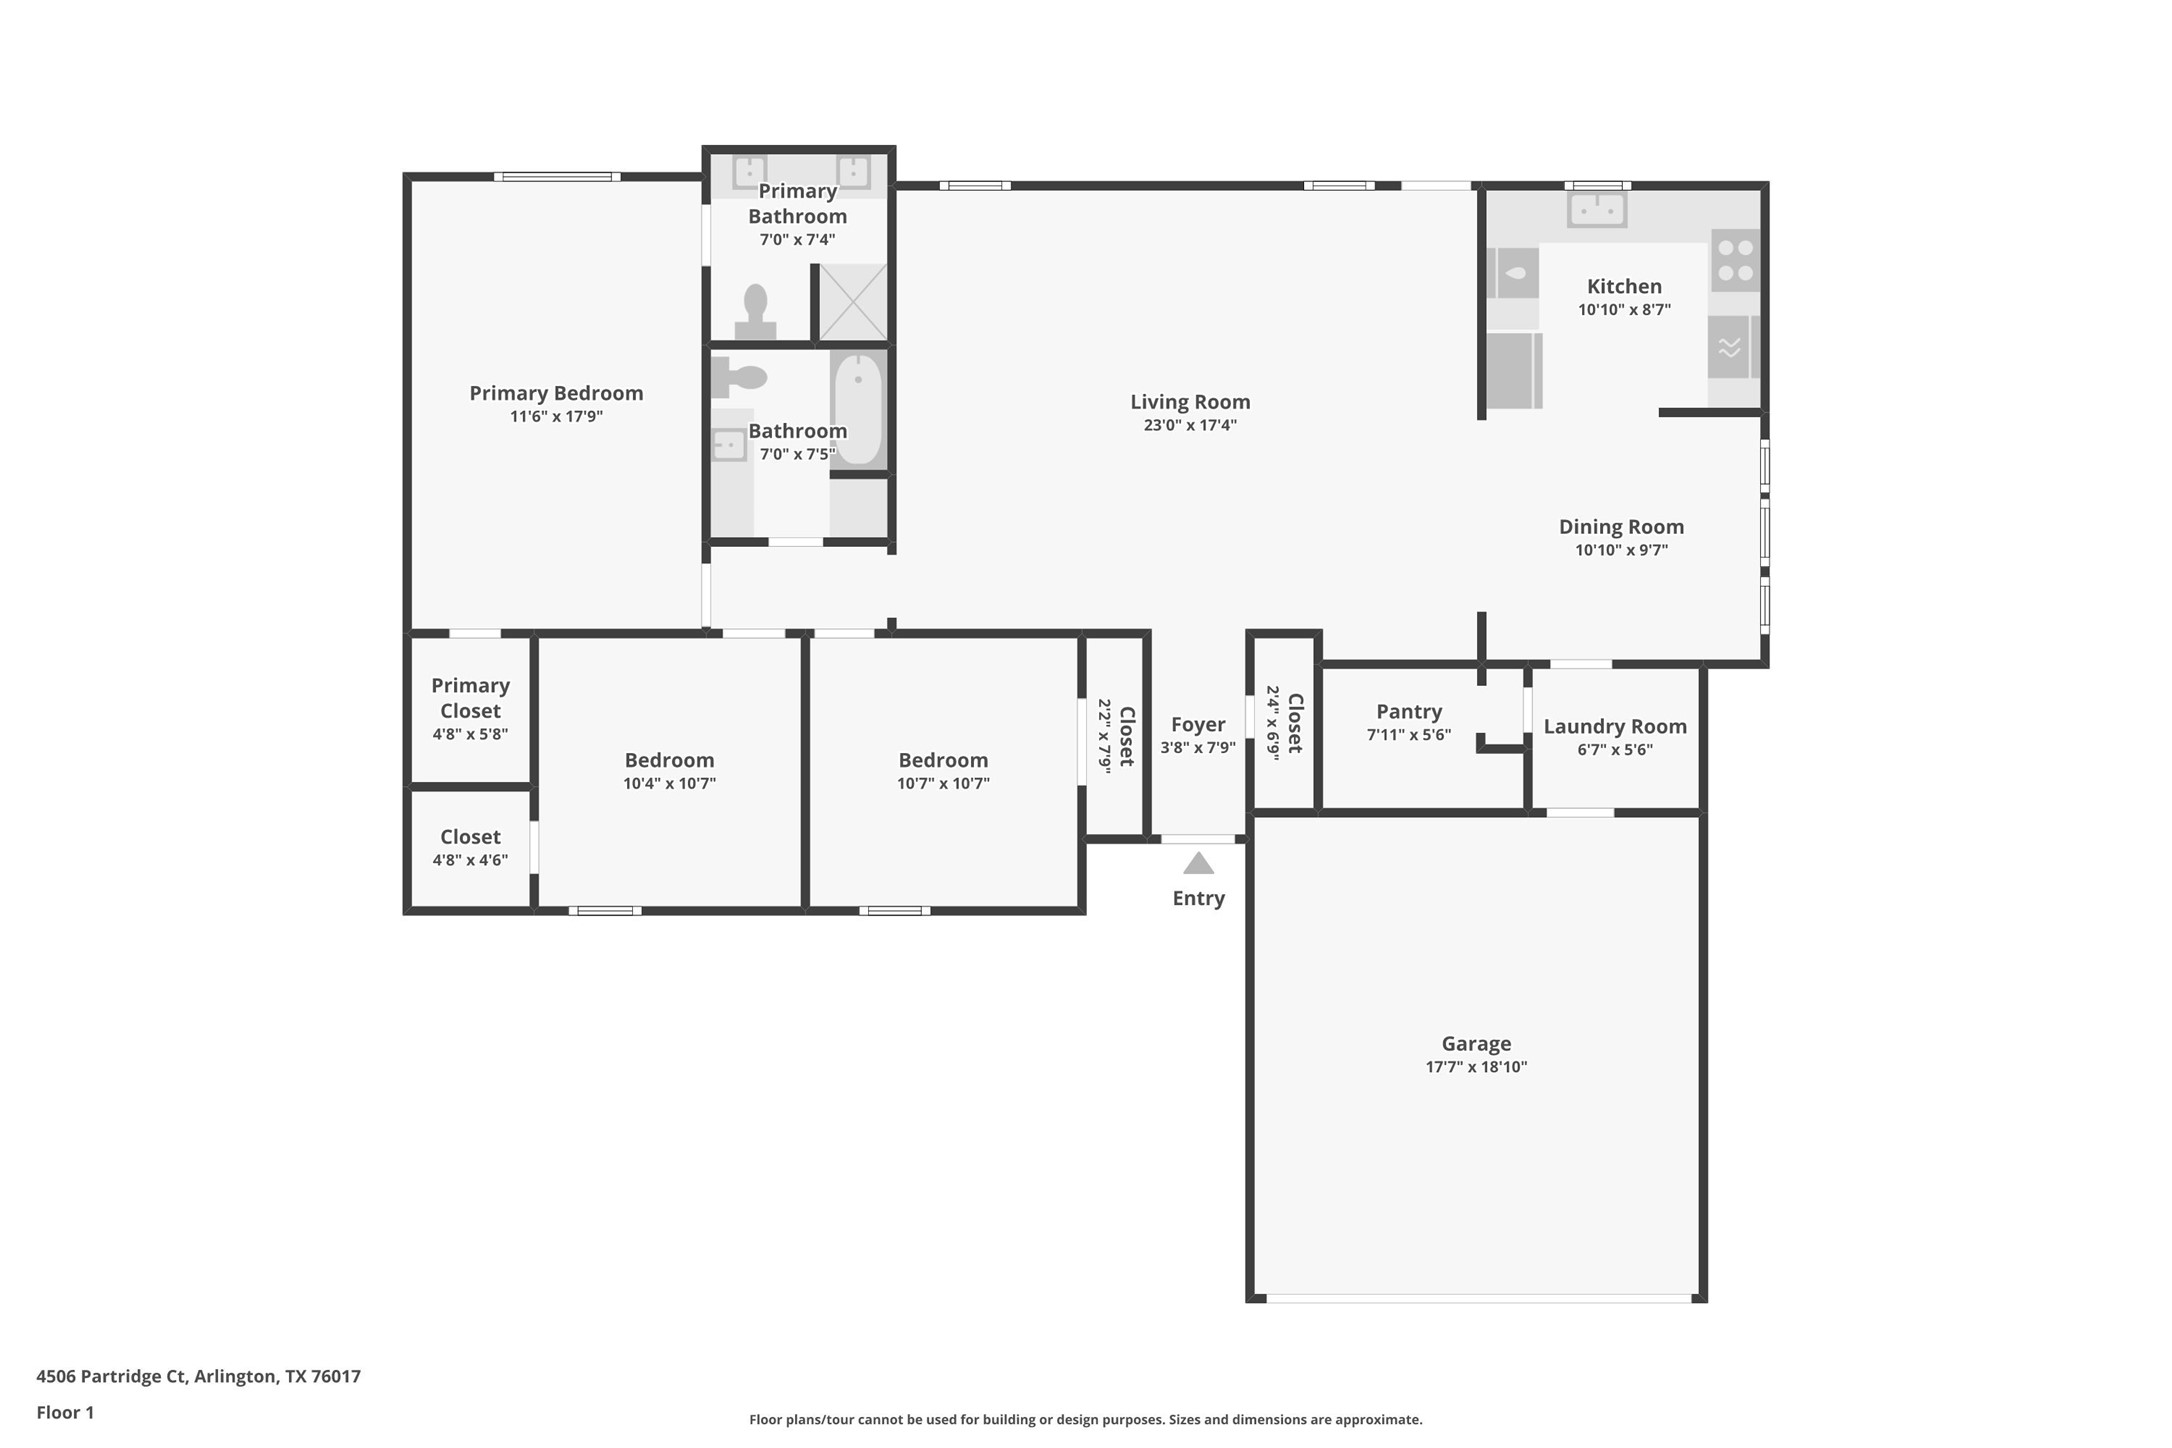
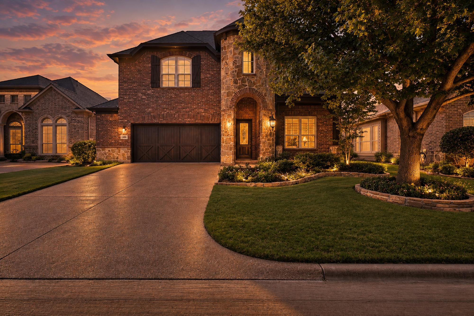
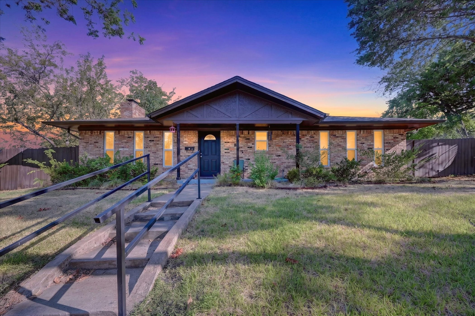
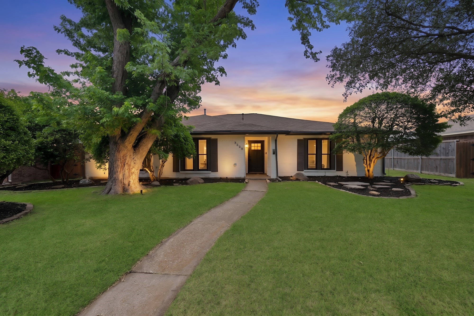
Located on a quiet cul-de-sac in the established Quail Valley neighborhood of Arlington, this move-in-ready 3-bedroom, 2-bath home offers an ideal opportunity for buyers seeking value, space, and updates under $350,000. With approximately 1,632 square feet, this single-story layout lives comfortably and feels larger than expected thanks to its open living area and functional flow.
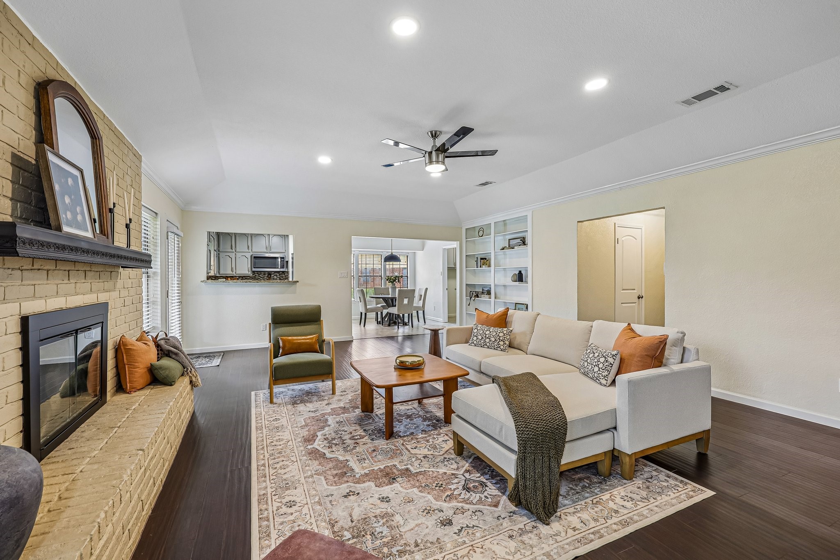
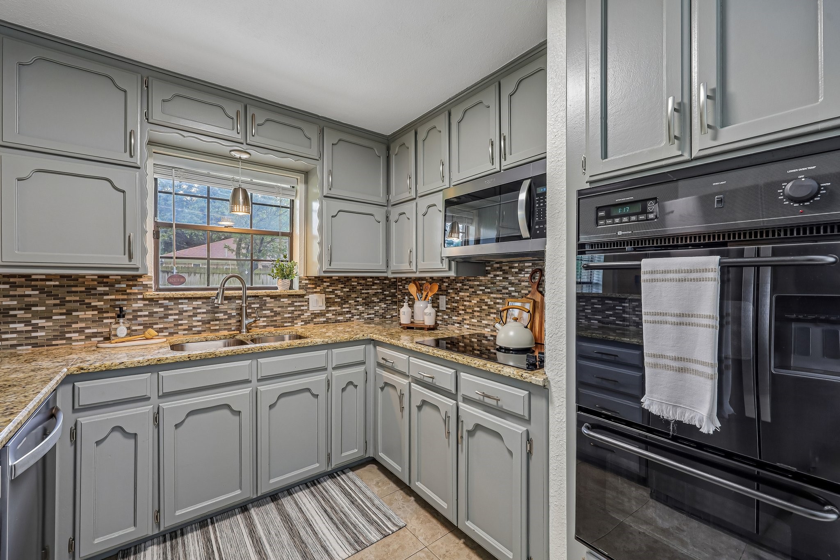
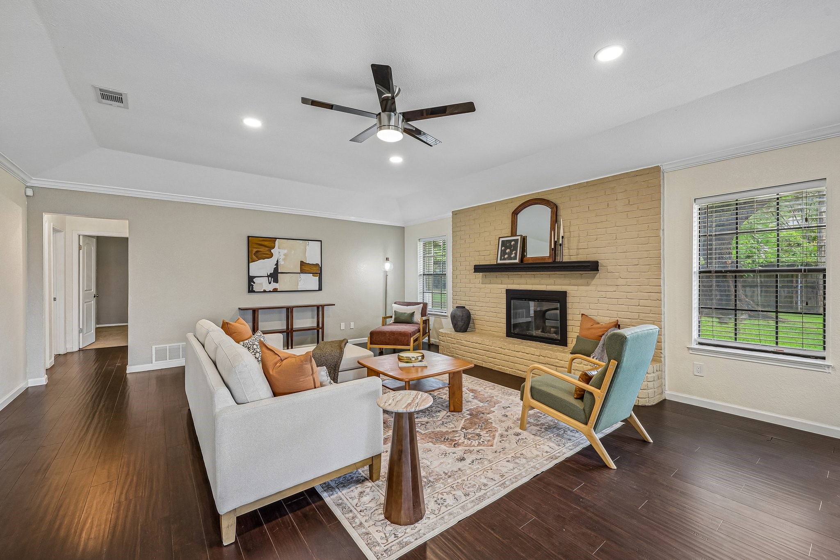
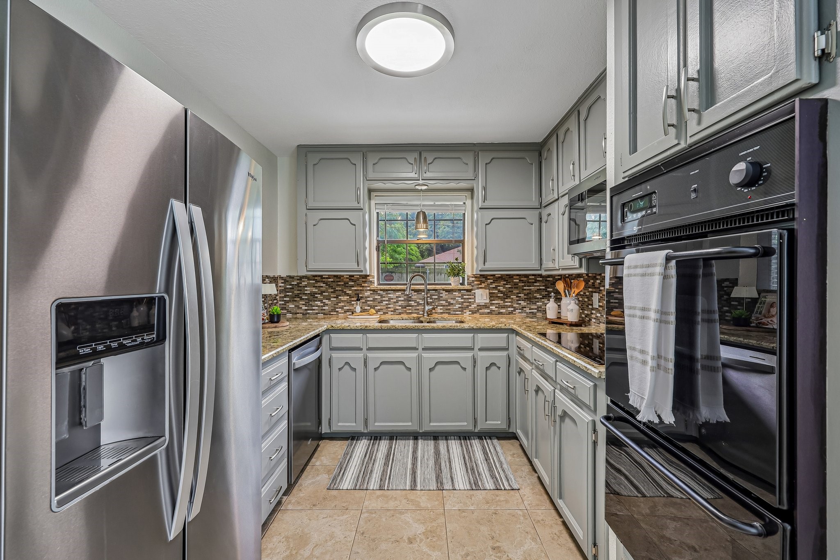
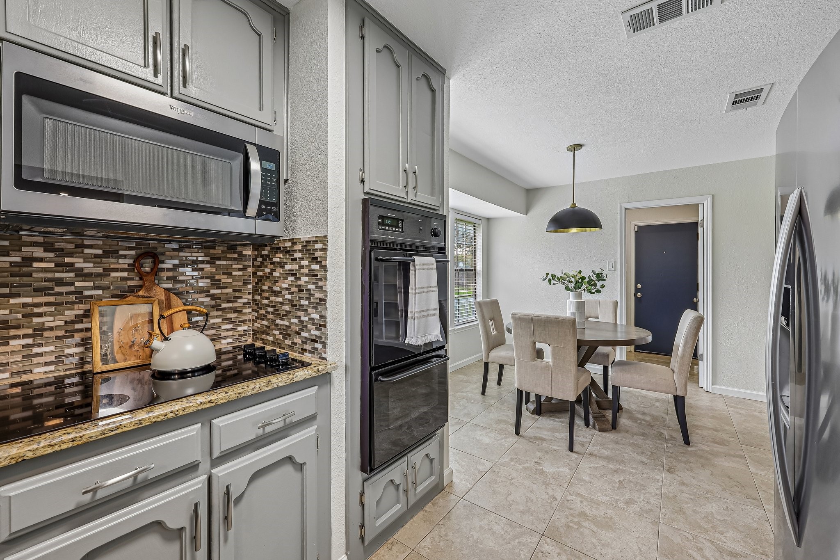
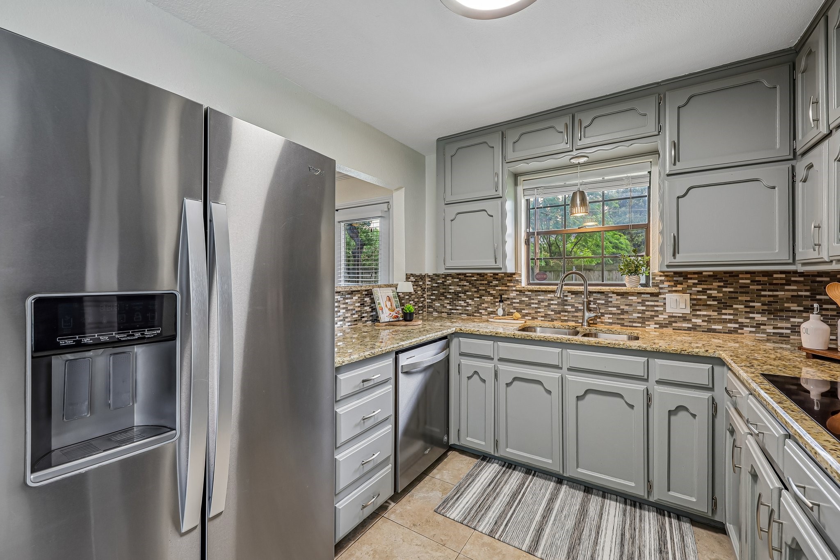
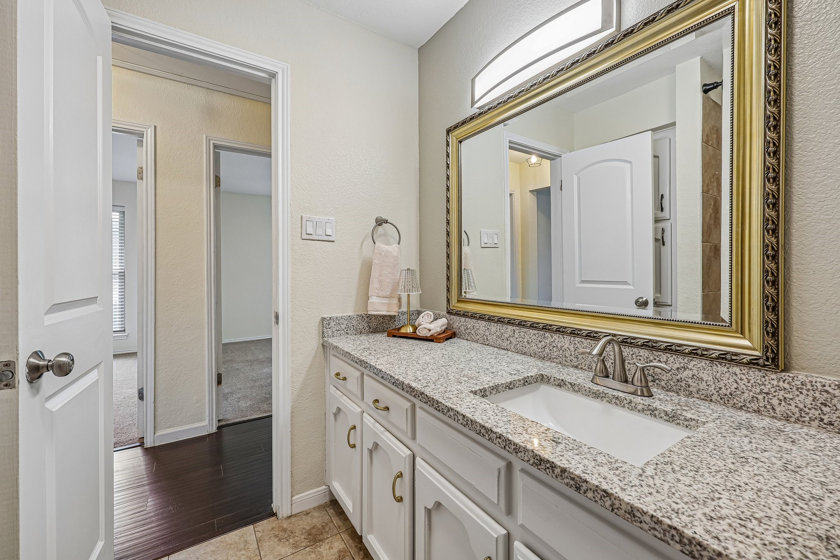
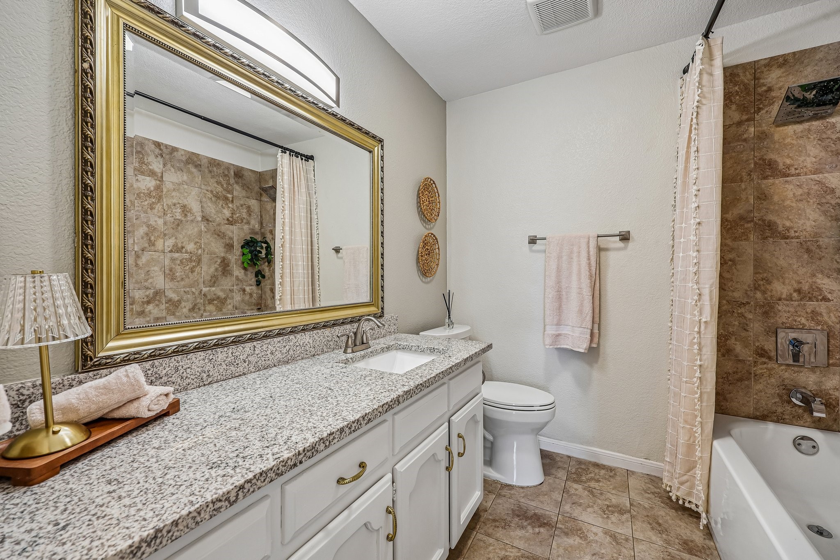
The home features thoughtful updates throughout, including new HVAC installed 2026, refreshed flooring, updated kitchen finishes with granite countertops and backsplash, and a remodeled primary bath. The inviting living room is anchored by a wood-burning fireplace and enhanced with crown molding, creating a warm and welcoming space for everyday living or entertaining.
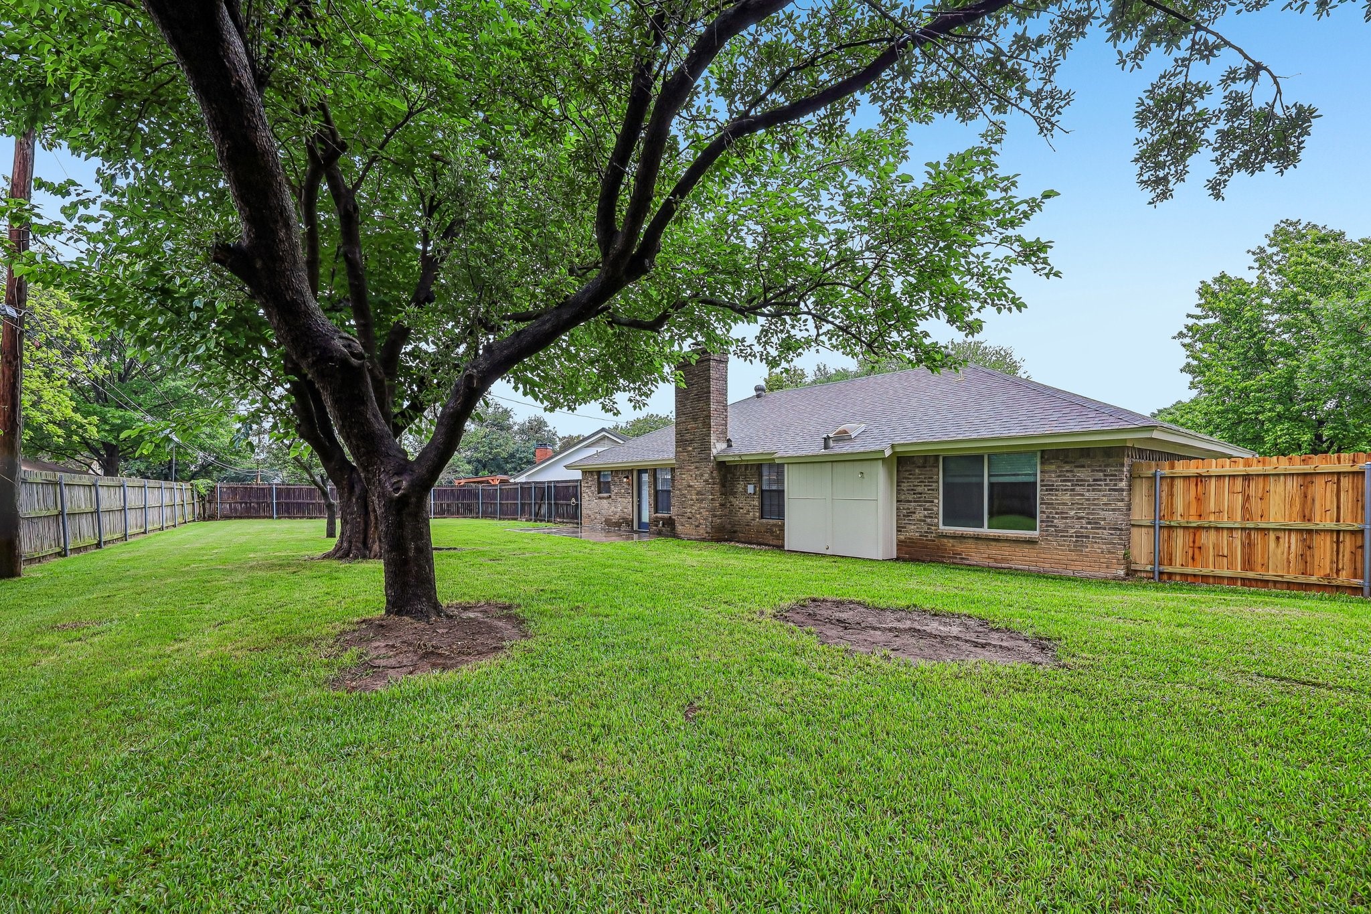
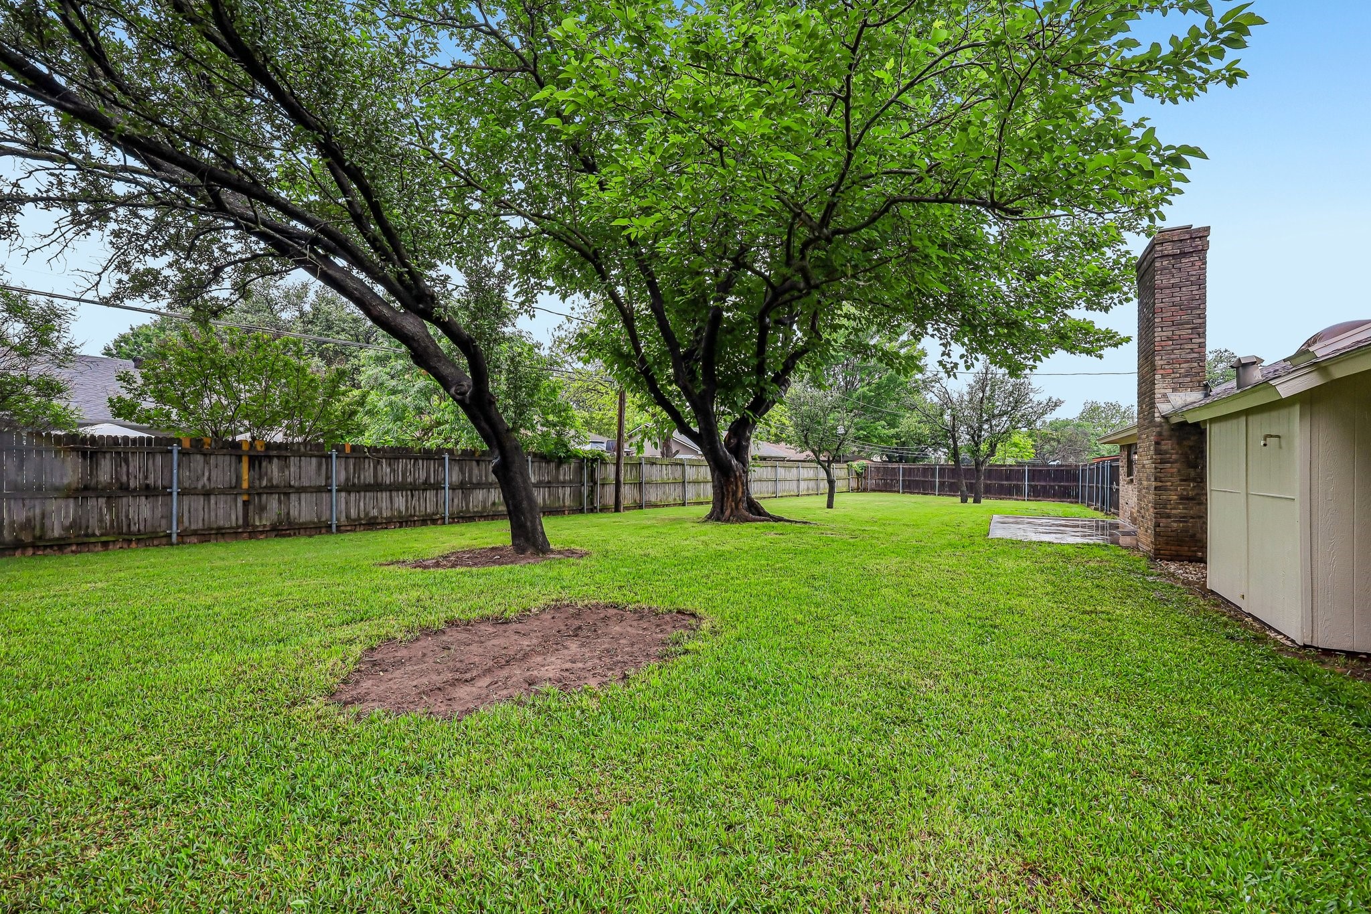
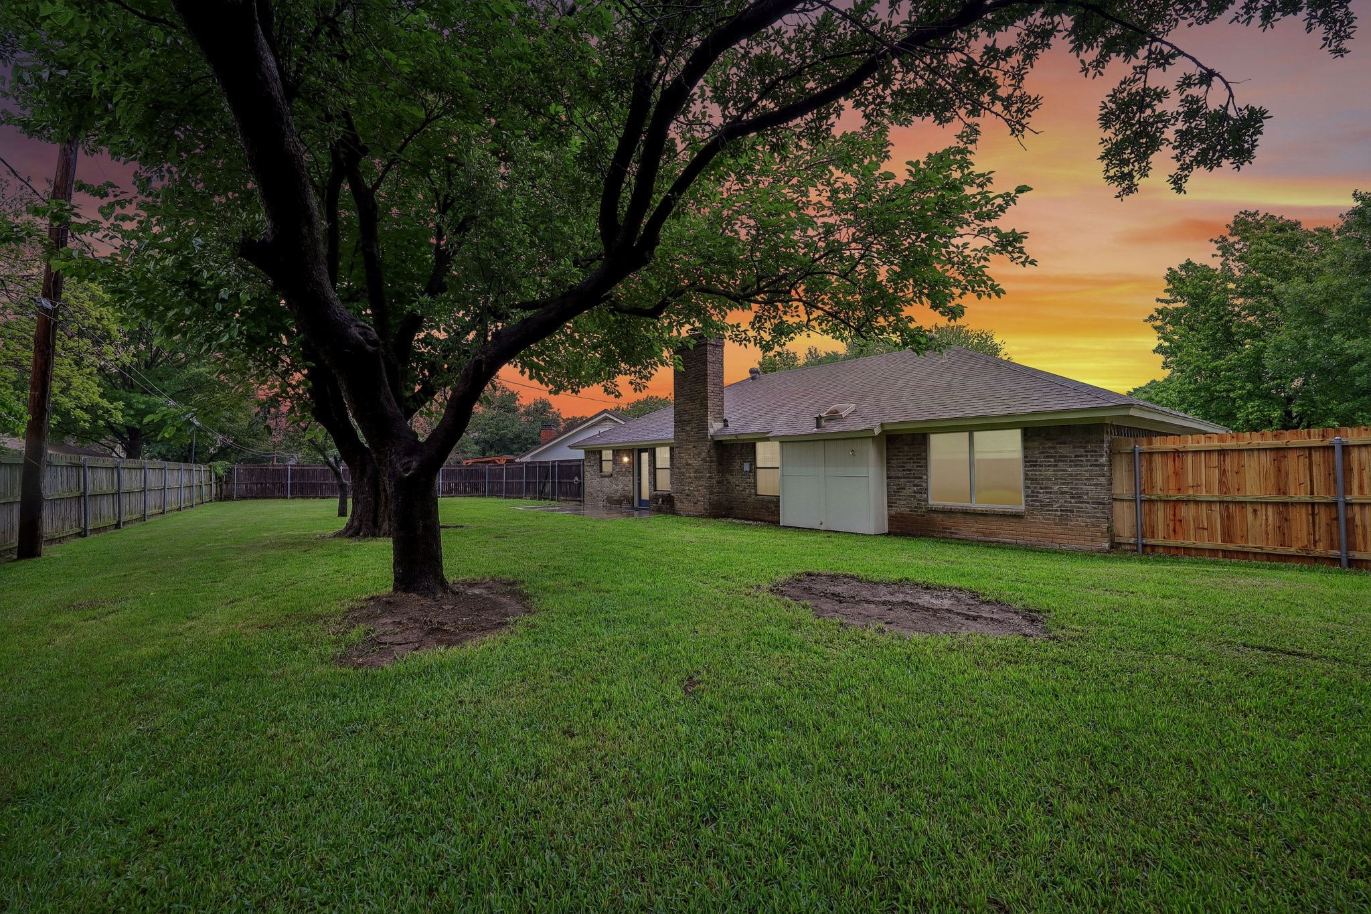
Situated on a generously sized lot, the property boasts an extended patio and a spacious backyard--perfect for outdoor gatherings, pets, or future customization; big enough for a pool and still have plenty of yard left to play. The cul-de-sac location provides added privacy and minimal through traffic, a rare find at this price point.
Additional highlights include a 2-car garage, established trees, and access to Arlington ISD schools including Wood Elementary, Boles Junior High, and Martin High School. Conveniently located near major highways, shopping, and dining, this home offers both comfort and accessibility for today's buyers.
With surrounding home values trending near the mid-$300s, this property presents a strong opportunity for buyers looking to secure a well-updated home in a desirable area without exceeding budget.
Share Property
Location
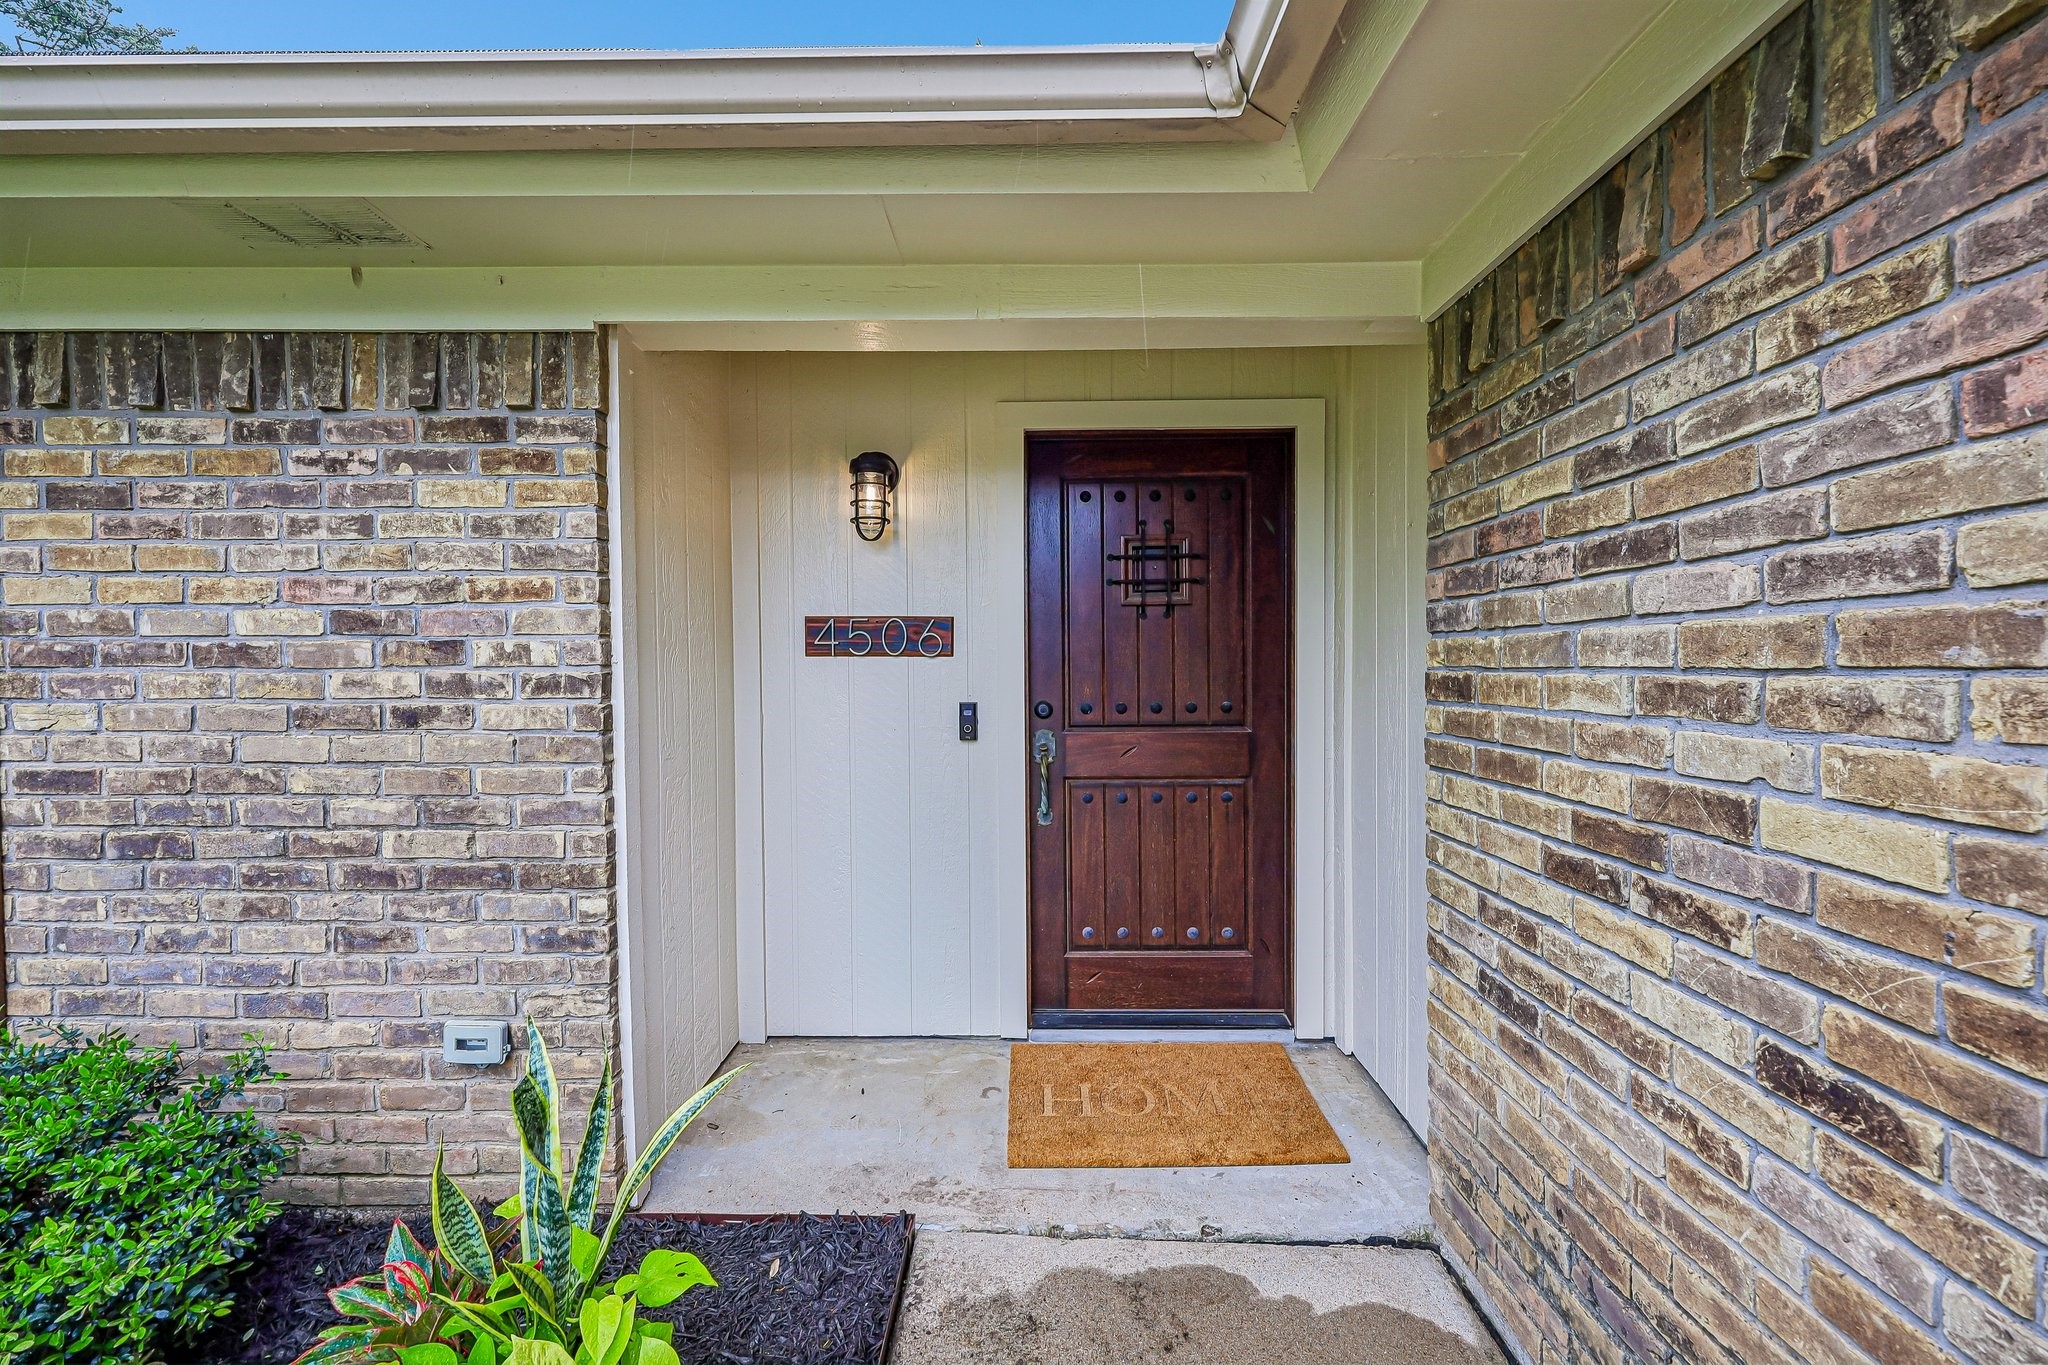
4506 Partridge Court, Arlington, TX 76017
Status
Sold
Date Sold
May 29, 2026
Property Amenities
Interior
FireplaceLiving Room
AppliancesDishwasher, Electric Cooktop, Electric Oven, Microwave
FlooringEngineered Hardwood, Tile
Total Bedrooms:3
Full Bathrooms:2
Other Interior FeaturesDouble Vanity, Eat-in Kitchen, Granite Counters
Area & Lot
Lot Area5,837.04 Sq.Ft.
Living area1,632 Sq.Ft.
MLS® ID21233298
Year Built1978
School DistrictArlington ISD
High SchoolMartin
Middle SchoolBoles
Elementary SchoolWood
Architecture StylesTraditional, Detached
TypeResidential
StatusSold
Exterior
Stories1
PoolNone
Air conditioningCentral Air
Heat typeCentral
Water SourcePublic
Garage Space2.0
SewerPublic Sewer
ParkingGarage
RoofShingle
UtilitiesElectricity Available, Sewer Available, Water Available
Bringing together a team with the passion, dedication, and resources to help our clients reach their buying and selling goals. With you every step of the way.