412 Pebble Way 251
412 Pebble Way 251
412 Pebble Way 251
412 Pebble Way 251
412 Pebble Way 251
412 Pebble Way 251
412 Pebble Way 251
412 Pebble Way 251
412 Pebble Way 251
412 Pebble Way 251
412 Pebble Way 251
412 Pebble Way 251
412 Pebble Way 251
412 Pebble Way 251
412 Pebble Way 251
412 Pebble Way 251
412 Pebble Way 251
412 Pebble Way 251
412 Pebble Way 251
412 Pebble Way 251
412 Pebble Way 251
412 Pebble Way 251
412 Pebble Way 251
412 Pebble Way 251
412 Pebble Way 251
412 Pebble Way 251
412 Pebble Way 251
412 Pebble Way 251
412 Pebble Way 251
412 Pebble Way 251
412 Pebble Way 251
412 Pebble Way 251
412 Pebble Way 251
412 Pebble Way 251
412 Pebble Way 251
412 Pebble Way 251
412 Pebble Way 251
412 Pebble Way 251
412 Pebble Way 251
412 Pebble Way 251
412 Pebble Way 251
412 Pebble Way 251
412 Pebble Way 251
412 Pebble Way 251
412 Pebble Way 251
412 Pebble Way 251
412 Pebble Way 251
412 Pebble Way 251
412 Pebble Way 251
412 Pebble Way 251
412 Pebble Way 251
412 Pebble Way 251
412 Pebble Way 251
412 Pebble Way 251
412 Pebble Way 251
412 Pebble Way 251
412 Pebble Way 251
412 Pebble Way 251
412 Pebble Way 251
412 Pebble Way 251
412 Pebble Way 251
412 Pebble Way 251
412 Pebble Way 251
412 Pebble Way 251
412 Pebble Way 251
412 Pebble Way 251
412 Pebble Way 251
412 Pebble Way 251
412 Pebble Way 251
412 Pebble Way 251
412 Pebble Way 251
412 Pebble Way 251
412 Pebble Way 251
412 Pebble Way 251
412 Pebble Way 251
412 Pebble Way 251
412 Pebble Way 251
412 Pebble Way 251
412 Pebble Way 251
412 Pebble Way 251
412 Pebble Way 251
412 Pebble Way 251
412 Pebble Way 251
412 Pebble Way 251
412 Pebble Way 251
412 Pebble Way 251
412 Pebble Way 251
412 Pebble Way 251
412 Pebble Way 251
412 Pebble Way 251
412 Pebble Way 251
412 Pebble Way 251
412 Pebble Way 251
412 Pebble Way 251
412 Pebble Way 251
412 Pebble Way 251
412 Pebble Way 251
412 Pebble Way 251
412 Pebble Way 251
412 Pebble Way 251
412 Pebble Way 251
412 Pebble Way 251
See all photos
$169,000

412 Pebble Way 251

2 Beds 1 Bath 896 Sq.Ft. 2,090.88 Sq.Ft.

Description

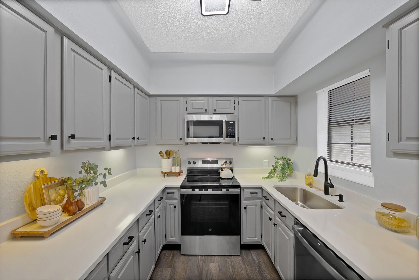
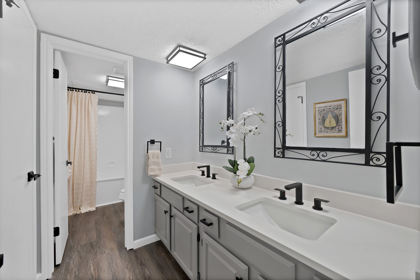
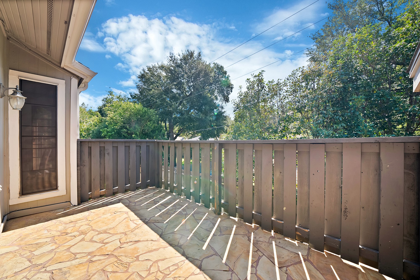
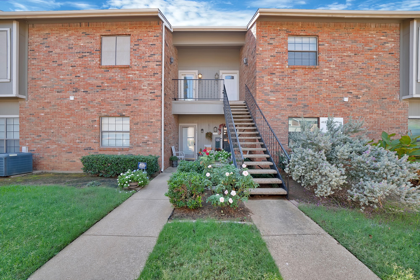
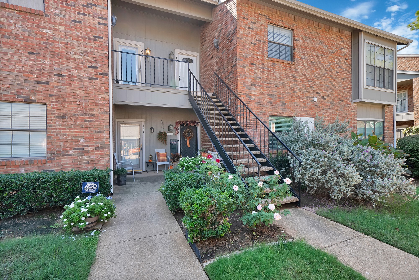
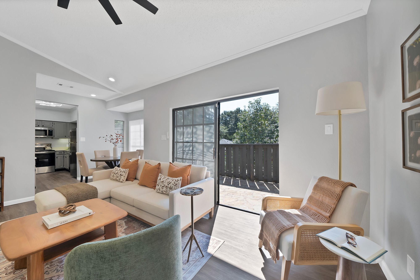
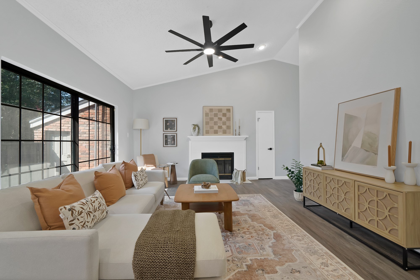
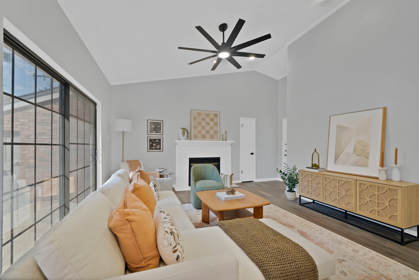
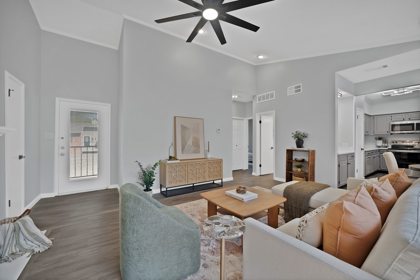
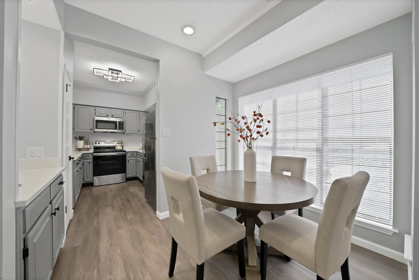
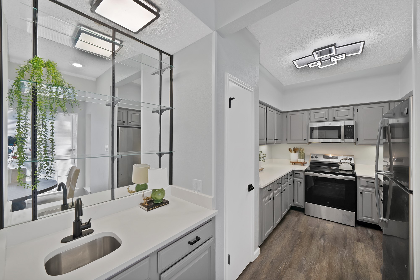
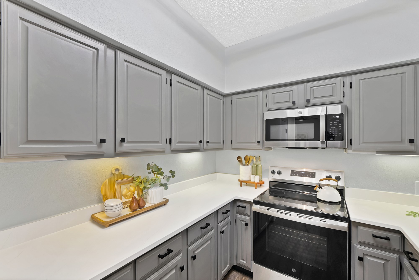
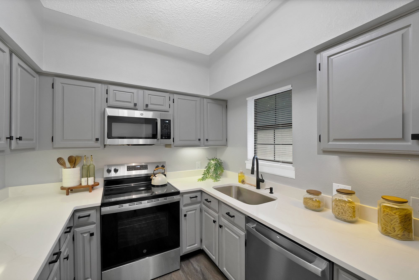
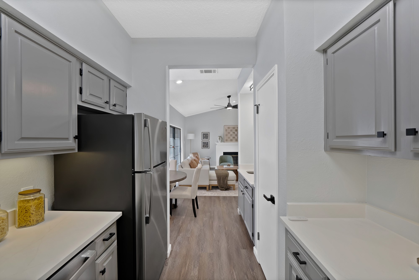
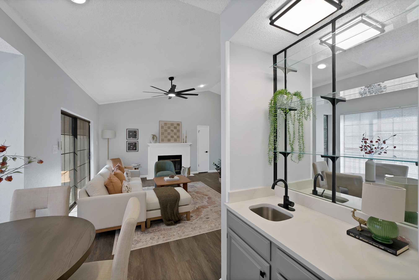
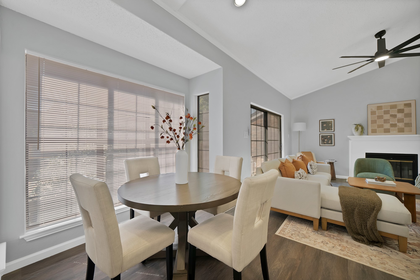
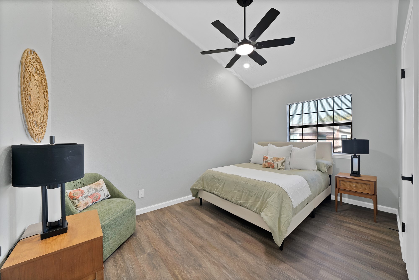
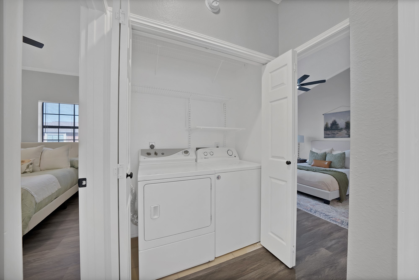
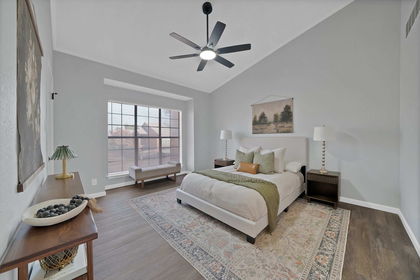
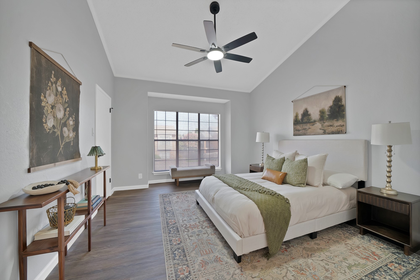
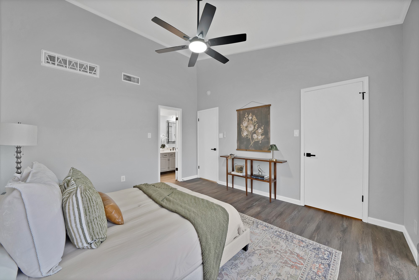
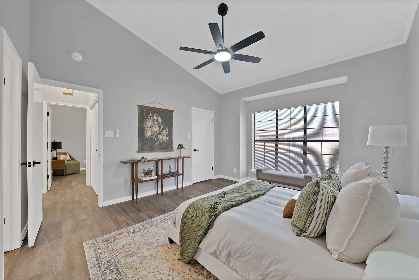
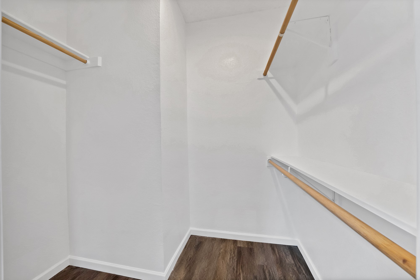
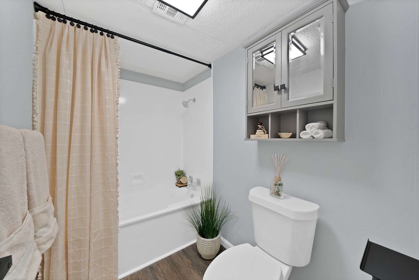
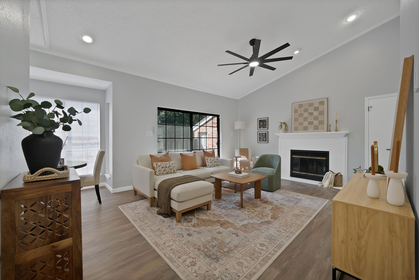
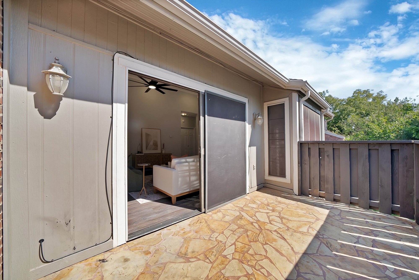
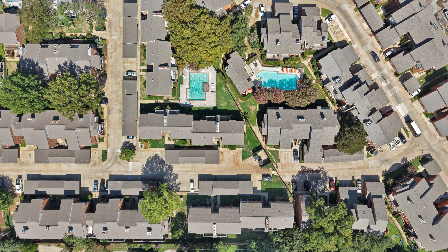
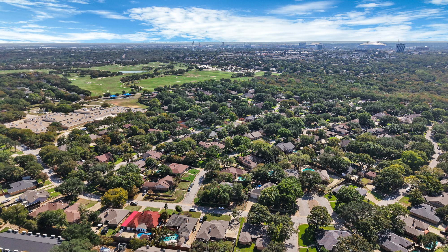
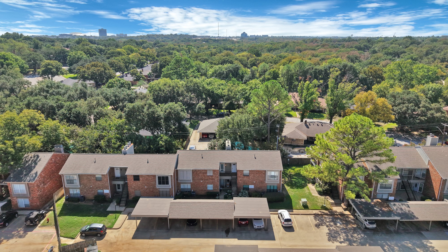
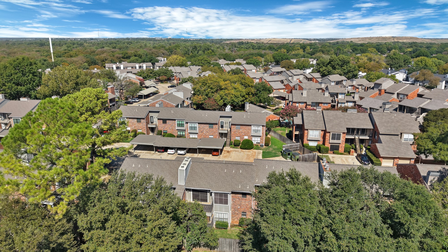
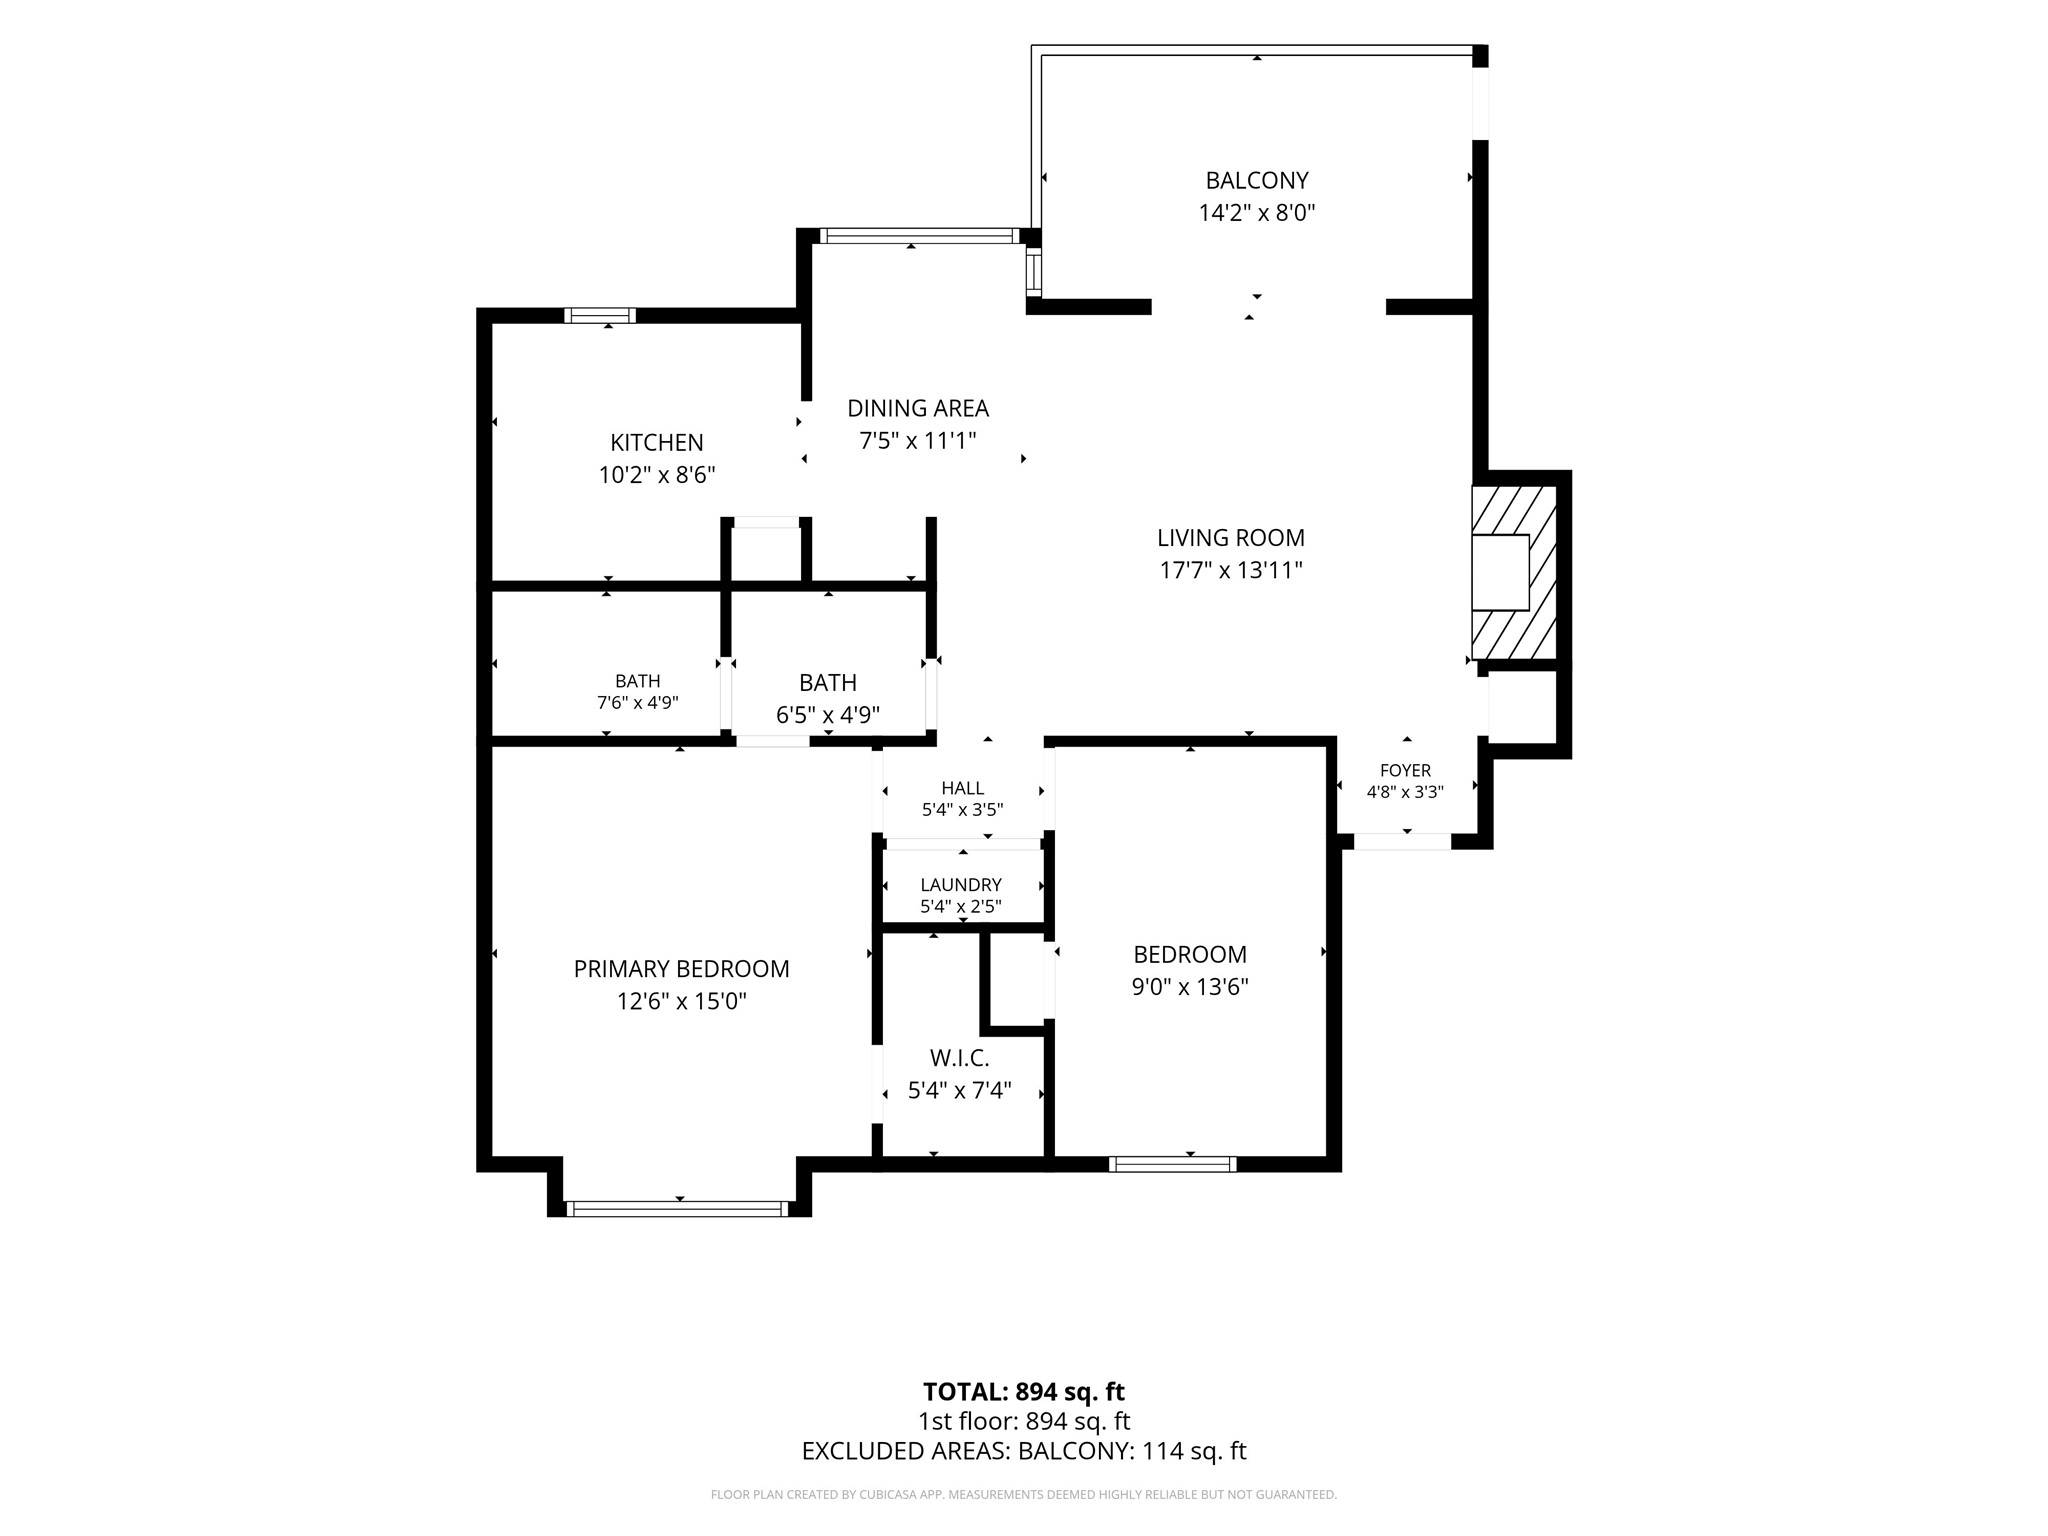
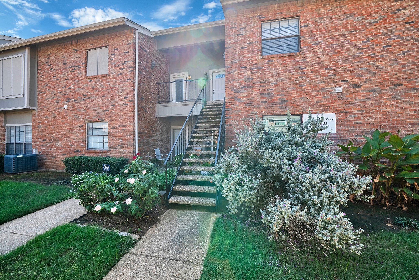
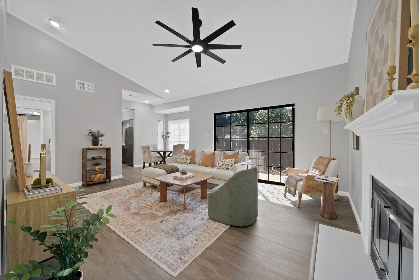
Welcome home to this beautifully renovated condo tucked inside a small, gated community in North Arlington! This charming 2-bedroom, 1-bath home blends modern updates with inviting features, creating a space you'll love coming home to. Enjoy soaring vaulted ceilings, fresh paint throughout, luxury vinyl plank flooring, stylish new light and ceiling fan fixtures, quartz countertops, and brand-new stainless steel appliances, including a refrigerator. The living room features a cozy wood-burning fireplace, while the dining area offers a convenient wet bar, perfect for a coffee station or casual entertaining. The updated bathroom features a dual-sink vanity with a quartz countertop, and the spacious primary bedroom includes a walk-in closet. A hallway laundry area with a washer and dryer adds everyday convenience. Step outside to your private balcony with an additional storage closet, and enjoy the convenience of an assigned covered carport. The gated community features a swimming pool and clubhouse, while the HOA covers water, sewer, and trash for added value and convenience. Ideally located within walking distance of River Legacy Park and just minutes from AT&T Stadium, Globe Life Field, UTA, shopping, dining, and major highways, this condo offers convenient access to local attractions and an easy commute to Dallas or Fort Worth. Beautifully updated, tucked inside a gated community, and close to parks, entertainment, and everyday conveniences, this condo truly checks all the boxes! Schedule your showing today and don't miss this incredible opportunity to make it your own!
Share Property

Location

412 Pebble Way 251, Arlington, TX 76006

Status

Pending

Property Amenities

Interior
Laundry room Washer Hookup, Electric Dryer Hookup, In Hall
Fireplace Living Room, Wood Burning
Appliances Dishwasher, Electric Cooktop, Microwave, Refrigerator
Flooring Luxury Vinyl Plank, Vinyl
Total Bedrooms: 2
Full Bathrooms: 1
Other Interior Features Built-in Features, Decorative/Designer Lighting Fixtures, Double Vanity, Vaulted Ceiling(s), Walk-In Closet(s)
Area & Lot
Lot Area 2,090.88 Sq.Ft.
Living area 896 Sq.Ft.
MLS® ID 21407942
Year Built 1983
School District Arlington ISD
High School Lamar
Middle School Nichols
Elementary School Peach
Type Condo
Status Pending
Exterior
Stories 2
Pool Pool, Community
Air conditioning Central Air, Ceiling Fan(s), Electric
Heat type Central, Electric, Fireplace(s)
Water Source Public
Security Features Security Gate, Gated Community
Sewer Public Sewer
Other Exterior Features Balcony
Parking Additional Parking, Covered, Guest
Utilities Electricity Available, Sewer Available, Water Available
Finance
Sales Price $169,000
HOA Fees $369 monthly
Real Estate Tax $3,176 yearly
image

Schedule a Showing

We would love to show you our beautiful property. Please select your preferred date and time below. An agent will be in touch shortly to confirm your appointment.

Schedule a Showing

We would love to show you our beautiful property. Please select your preferred date and time below. An agent will be in touch shortly to confirm your appointment.
Thank you for your interest in 412 Pebble Way 251, Arlington, TX 76006. We are reviewing your request and will be in touch shortly!

Nicky Angelo

Nicky Angelo

TITLE

REALTOR®

Arlington

Mortgage Calculator

Estimate your monthly mortgage payment, including the principal and interest, property taxes, and HOA. Adjust the values to generate a more accurate rate.
All estimates are provided for informational purposes only. Actual amounts may vary.
$0,000 Your Payment 20 15 65
$0,000 Your Payment

Work With Us

Bringing together a team with the passion, dedication, and resources to help our clients reach their buying and selling goals. With you every step of the way.